Planning a house extension is an exciting step for many homeowners, but one of the most important — and often overlooked — aspects of ...

Making the most of your available space is key to creating a home or business premises that is both practical and inviting.
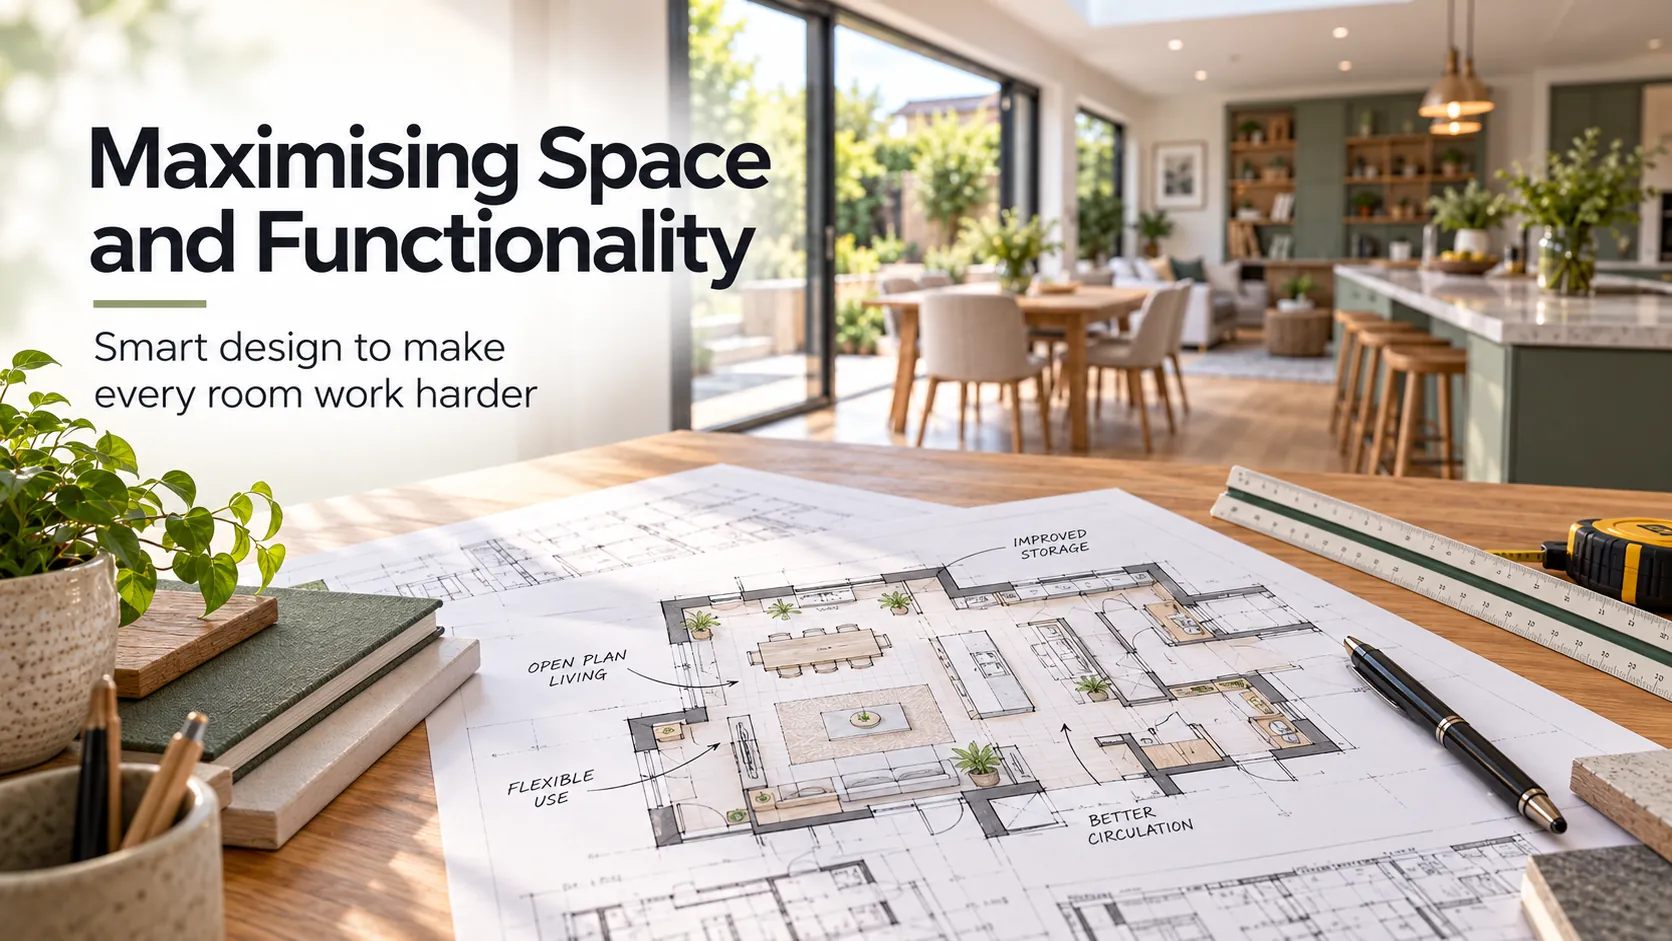
Making the most of your available space is key to creating a home or business premises that is both practical and inviting. Whether you’re extending, renovating, or simply rethinking your layout, maximising space and functionality ensures every square metre works hard for you. Here are some tips and ideas to help you achieve this.
1. Open-Plan Living
Open-plan designs are a popular choice for creating a sense of space and flow. Removing internal walls between the kitchen, dining, and living areas can:
Consider using clever zoning techniques, such as furniture placement or rugs, to define distinct areas within an open-plan layout.
2. Smart Storage Solutions
Efficient storage is essential for keeping spaces clutter-free and functional. Some ideas include:
Customised storage designs can be tailored to suit your unique needs and maximise every inch of your property.
3. Multifunctional Furniture
Investing in furniture that serves multiple purposes can make a big difference in smaller spaces. Examples include:
This approach is particularly effective in urban properties where space is at a premium.
4. Extensions and Conversions
Building an extension or converting unused areas like lofts, basements, or garages can dramatically increase your usable space. We at Misbourne Design Associates specialise in creating designs that integrate seamlessly with your existing property while enhancing its functionality.
Some options to consider:
5. Maximise Natural Light
Light can make any space feel larger and more inviting. Incorporate features such as:
Natural light not only improves functionality but also enhances the overall ambiance of your property.
6. Rethink Layouts
Sometimes, optimising your property is about reconfiguring the existing layout. Consider:
Engage Misbourne Design Associates to help you explore creative layout changes that maximise both space and usability.
7. Outdoor Spaces
Don’t overlook the potential of your outdoor areas. Transforming gardens, patios, or terraces can expand your living or working space. Ideas include:
Well-designed outdoor spaces not only add functionality but also increase the value of your property.
8. Technology and Smart Design
Modern technology can help you make the most of your space. Smart home systems allow you to:
Integrating smart features can enhance both the functionality and appeal of your property.
Final Thoughts
Maximising space and functionality is about thoughtful design and smart solutions. Whether it’s through extensions, reconfigurations, or clever storage ideas, making the most of your space can transform your home or business premises. At Misbourne Design Associates, we’re here to help you unlock your property’s potential and create a space that works perfectly for you.
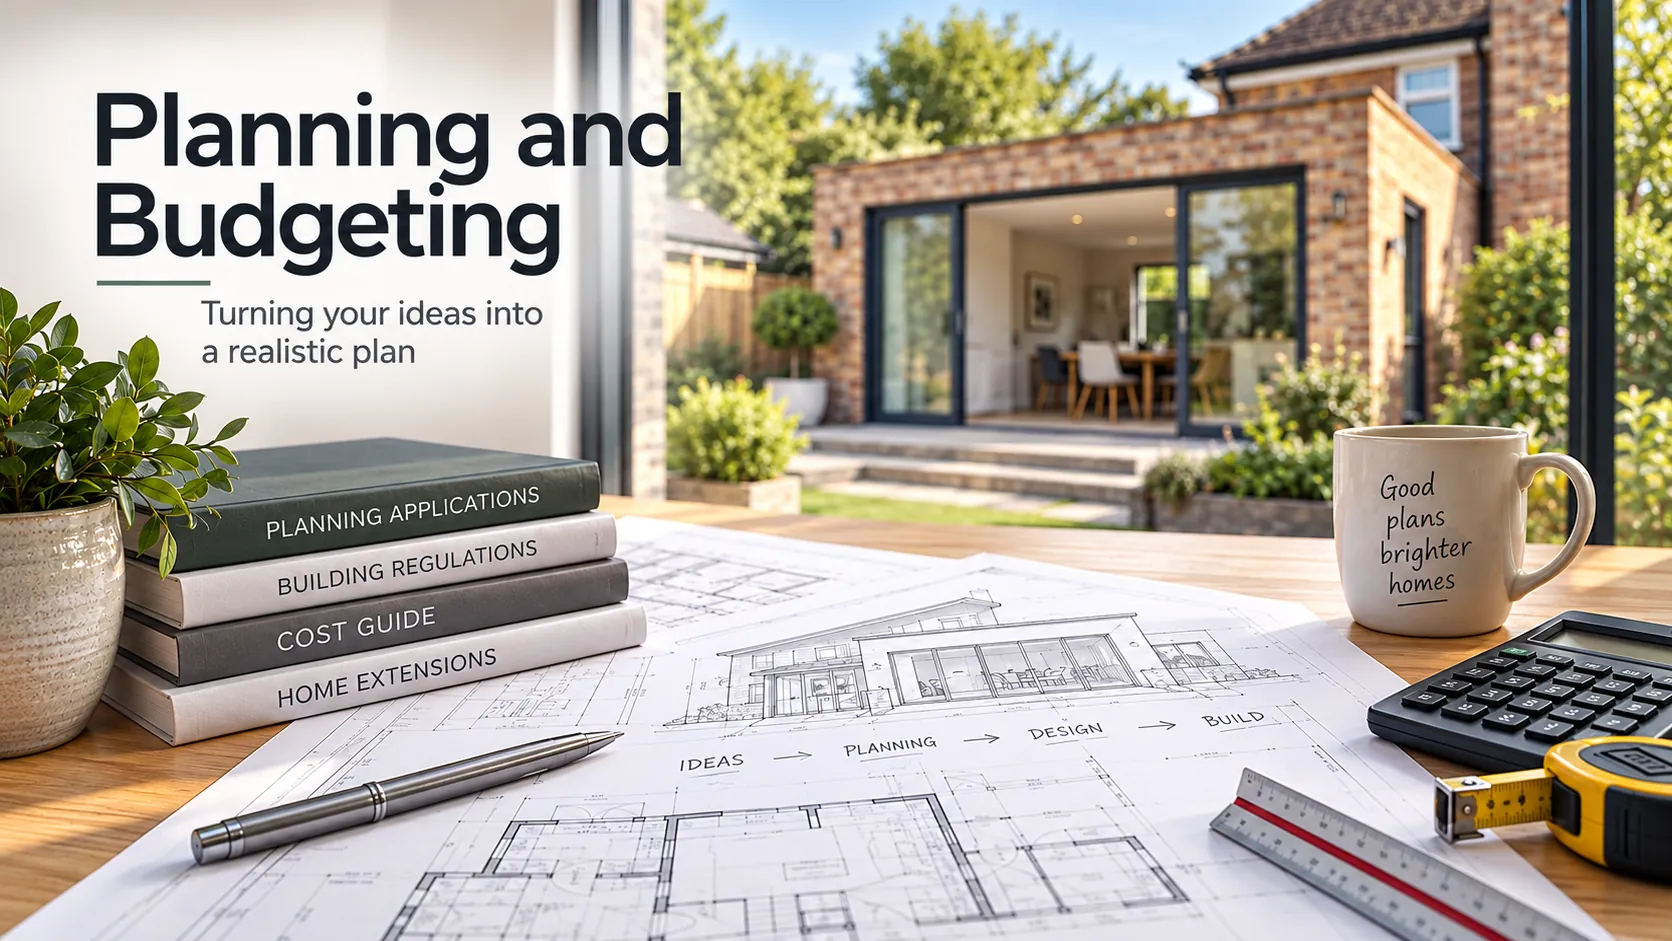
Planning and budgeting are essential steps for anyone looking to build, extend, or adapt their home or business premises.