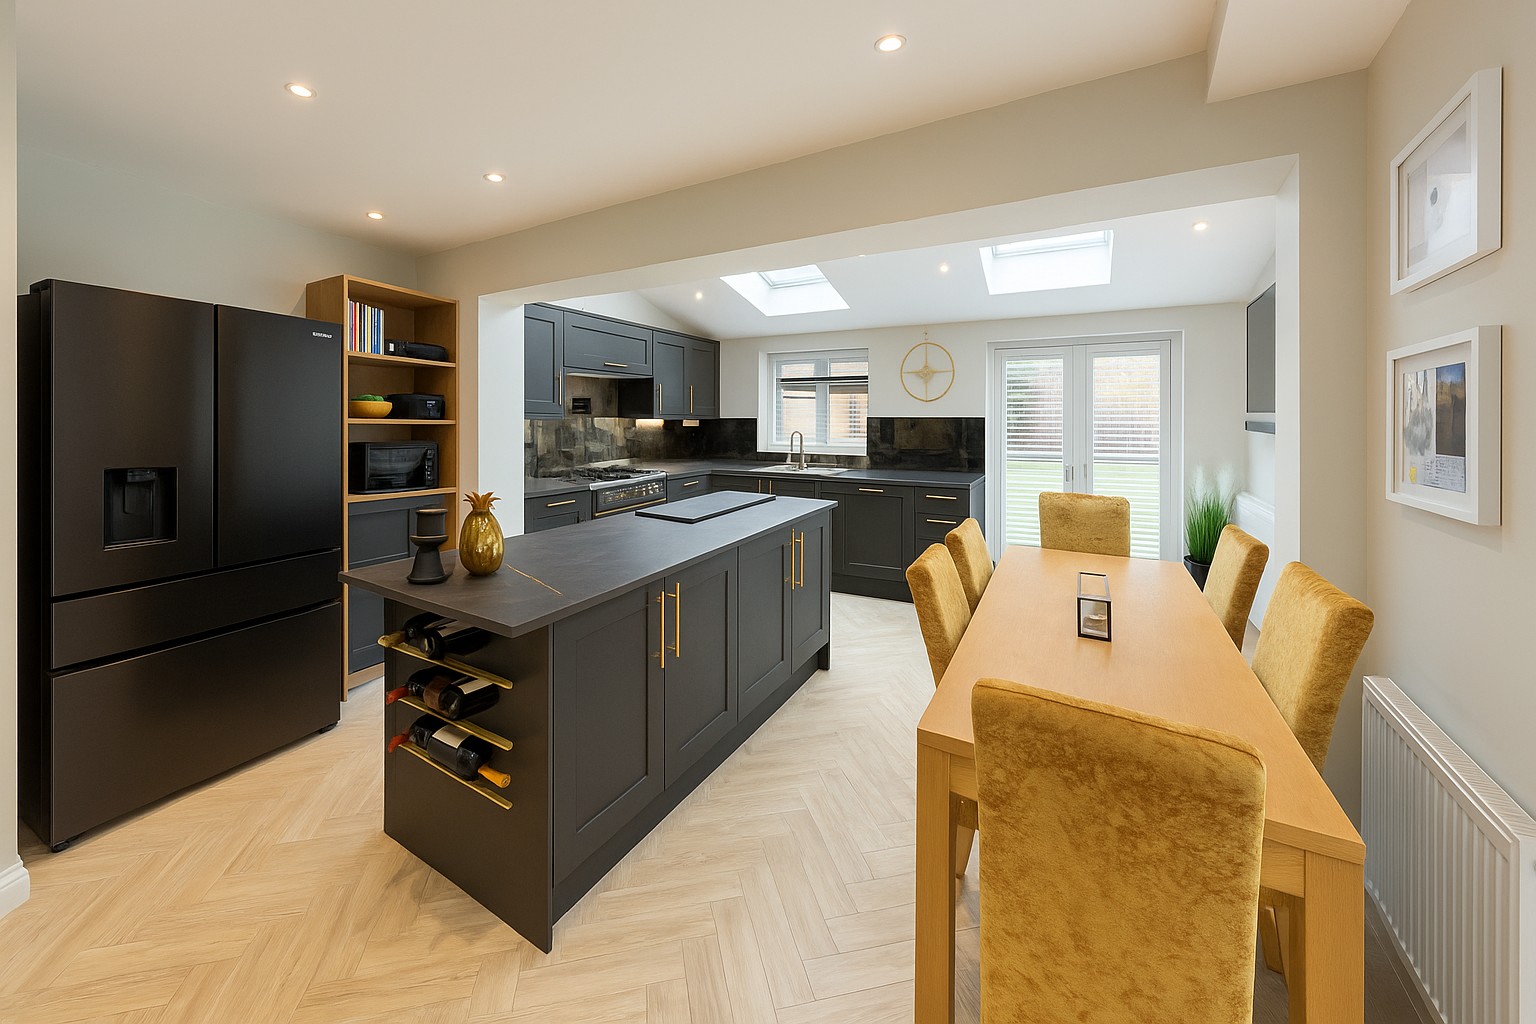
Commercially driven design across Oxfordshire for offices, retail, leisure, and mixed use developments, maximising functionality and return on every square metre.
Commercial
PropertyDevelopers
We work closely with both large and small scale property developers across Oxfordshire and the surrounding counties. Whether you need technical support on a single site or architectural input across a multi-unit development, we can help move your project forward efficiently.
Site feasibility and concept design
Multi-unit development layouts
Planning application support
Construction-ready drawing packages
Commercial
Mixed UseDevelopments
Combining retail, office, and residential elements within a single building requires careful spatial planning and a thorough understanding of planning policy. We design mixed use schemes that balance the needs of each use while meeting the complex regulatory requirements these projects demand.
Retail and office combinations
Residential above commercial
Planning and change of use applications
Full construction documentation
Commercial
Offices &Manufacturing
Whether it's a new build office, a warehouse conversion, or a manufacturing facility, we design workspaces that support productivity and meet operational requirements. Our designs account for circulation, services, accessibility, and future flexibility.
New build offices and workspaces
Warehouse and manufacturing layouts
Refurbishment of existing commercial premises
Building regulation compliance
Commercial
Hotel &Leisure
From boutique hotels to leisure facilities, our designs prioritise guest experience, efficient circulation, and compliance with commercial building regulations. We understand the operational demands of hospitality and leisure and design spaces that work as hard as the people in them.
Hotel room layouts and common areas
Leisure facility planning
Back of house and service areas
Accessibility and fire safety compliance
Commercial
Retail &Shop Interiors
We design retail spaces from the ground up or restructure existing units to improve customer flow, maximise display space, and refresh your brand presence. Our work covers everything from full shop front elevations to internal shelving layouts and back of house facilities.
Shop front and elevational alterations
Internal layout and shelving design
Point of sale positioning
Back of house and storage planning
Let's Discuss Your Project
Request aCall Back
Leave your number and we'll call you back to discuss your project.
Design-led architectural solutions across Oxfordshire. Over 50 years' experience in residential and commercial design.