Planning a house extension is an exciting step for many homeowners, but one of the most important — and often overlooked — aspects of ...

Extensions are a fantastic way to enhance your living space, add value to your property, and make your home more suited to your lifestyle.
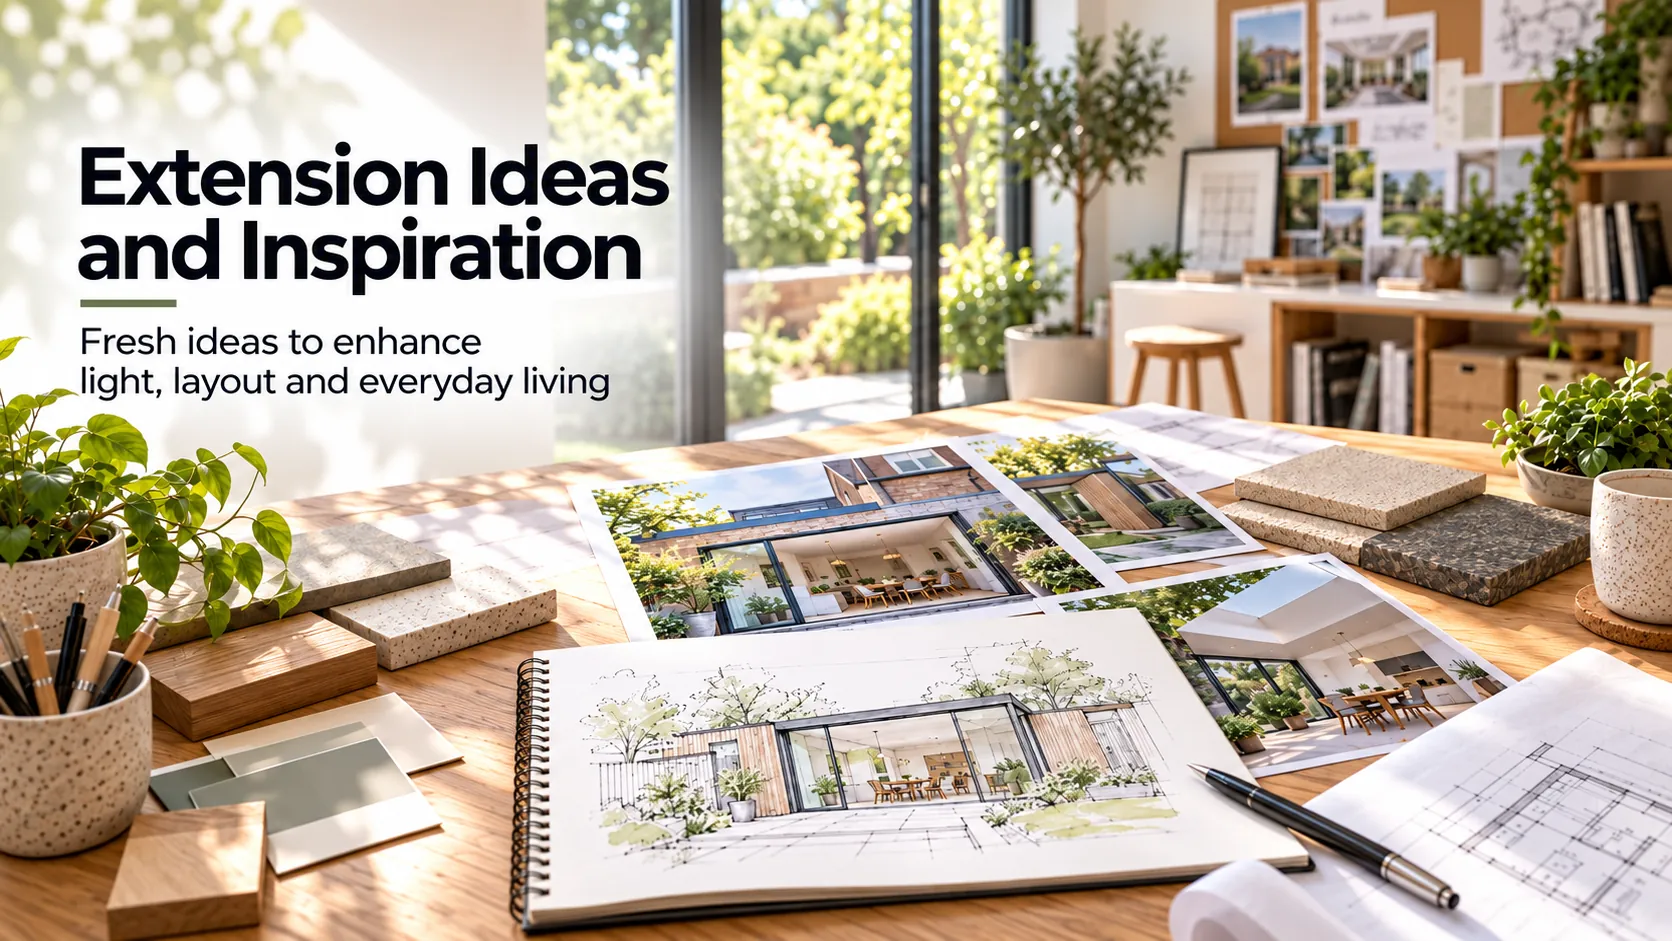
Extensions are a fantastic way to enhance your living space, add value to your property, and make your home more suited to your lifestyle. Whether you’re looking to create a functional workspace, add an extra bedroom, or design a spacious family kitchen, the possibilities are endless. Here are some ideas and inspiration to help you kickstart your extension project.
1. Open-Plan Kitchen Extensions
The kitchen is often the heart of the home and extending it can transform the way you use your space. Consider creating an open-plan kitchen-dining area with large bi-fold or sliding doors leading to the garden. Incorporate a kitchen island for additional workspace and seating and let natural light flood in with skylights or roof lanterns.
2. Garden Rooms, Conservatories, and Orangeries
Bring the outdoors in with a garden room, conservatory, or orangery extension. These structures combine large windows and glass roofs with solid walls for a bright yet cosy space. Use this area as a relaxing lounge, a home office, or even a playroom for the kids. Choosing materials that match your home’s exterior will ensure a seamless transition between the old and new.
3. Loft Conversions
If you’re short on ground-level space, consider converting your loft. A loft conversion can add a master bedroom with an en-suite, a guest room, or a quiet study. Add dormer windows or a roof terrace for extra light and functionality. Specialist loft conversion companies can take forward planning design work for their constructions.
4. Side Return Extensions
Maximise the potential of unused alleyways with a side return extension. Popular in Victorian and Edwardian terraced homes, these extensions widen narrow kitchens or dining rooms to create a more practical and inviting space. Pair this with a partial glass roof for a modern touch.
5. Two-Storey Extensions
If you need significant additional space, a two-storey extension might be the answer. These projects can add both downstairs living space and upstairs bedrooms or bathrooms. Ensure the design complements the existing structure and meets planning regulations for a cohesive and compliant result.
6. Home Office Extensions
With remote work becoming more common, having a dedicated workspace is increasingly important. A small single-storey extension can be turned into a quiet, productive home office with built-in shelving, desk space, and plenty of natural light. For added privacy, consider acoustic insulation.
7. Eco-Friendly Extensions
Sustainability is a growing priority for homeowners. An eco-friendly extension can include energy-efficient materials, solar panels, and triple-glazed windows. Green roofs or living walls can enhance biodiversity and improve insulation, while underfloor heating powered by a heat pump can reduce your carbon footprint.
8. Annexes for Multi-Generational Living
Create a self-contained annexe for elderly relatives, adult children, or even as a rental opportunity. Include a small kitchenette, bathroom, and living area to ensure independence while remaining close to family.
9. Creative Materials and Finishes
Don’t be afraid to experiment with materials. Exposed brickwork, polished concrete floors, and industrial-style steel frames can add a modern aesthetic, while timber cladding or stone can create a warm, rustic feel. Choose finishes that reflect your personal style and complement your home’s architecture.
Tips for a Successful Extension
Final Thoughts
An extension can transform your home, offering more space, functionality, and value. With thoughtful design and expert planning, you can create a space that not only meets your current needs but also enhances your home’s character and appeal for years to come.
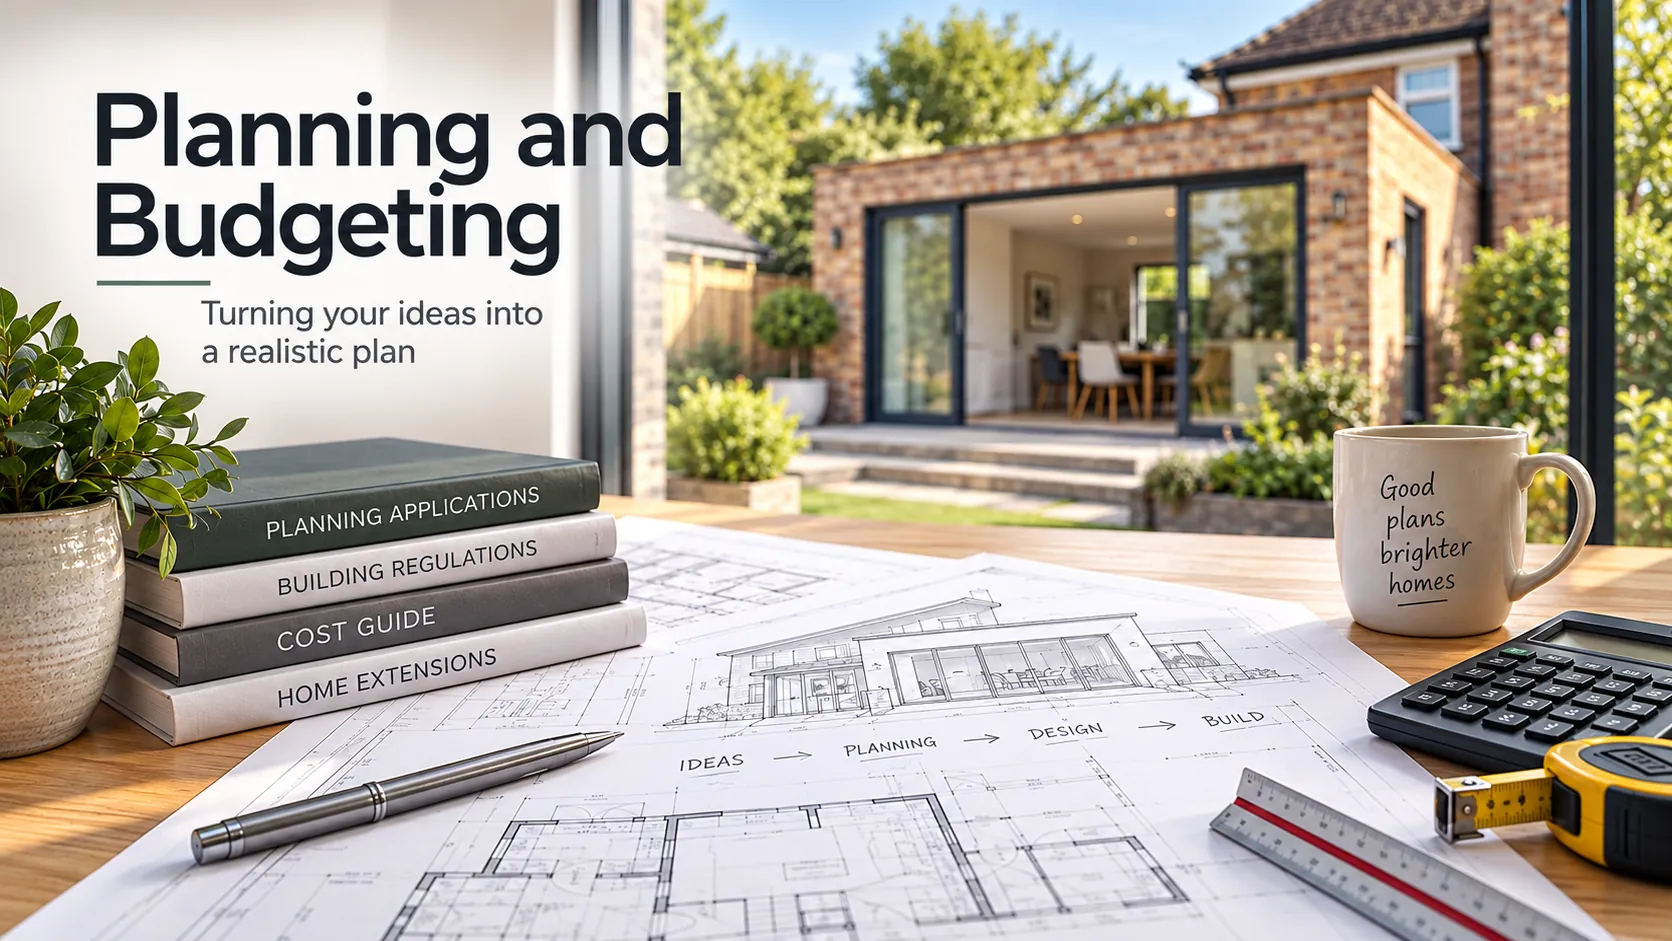
Planning and budgeting are essential steps for anyone looking to build, extend, or adapt their home or business premises.
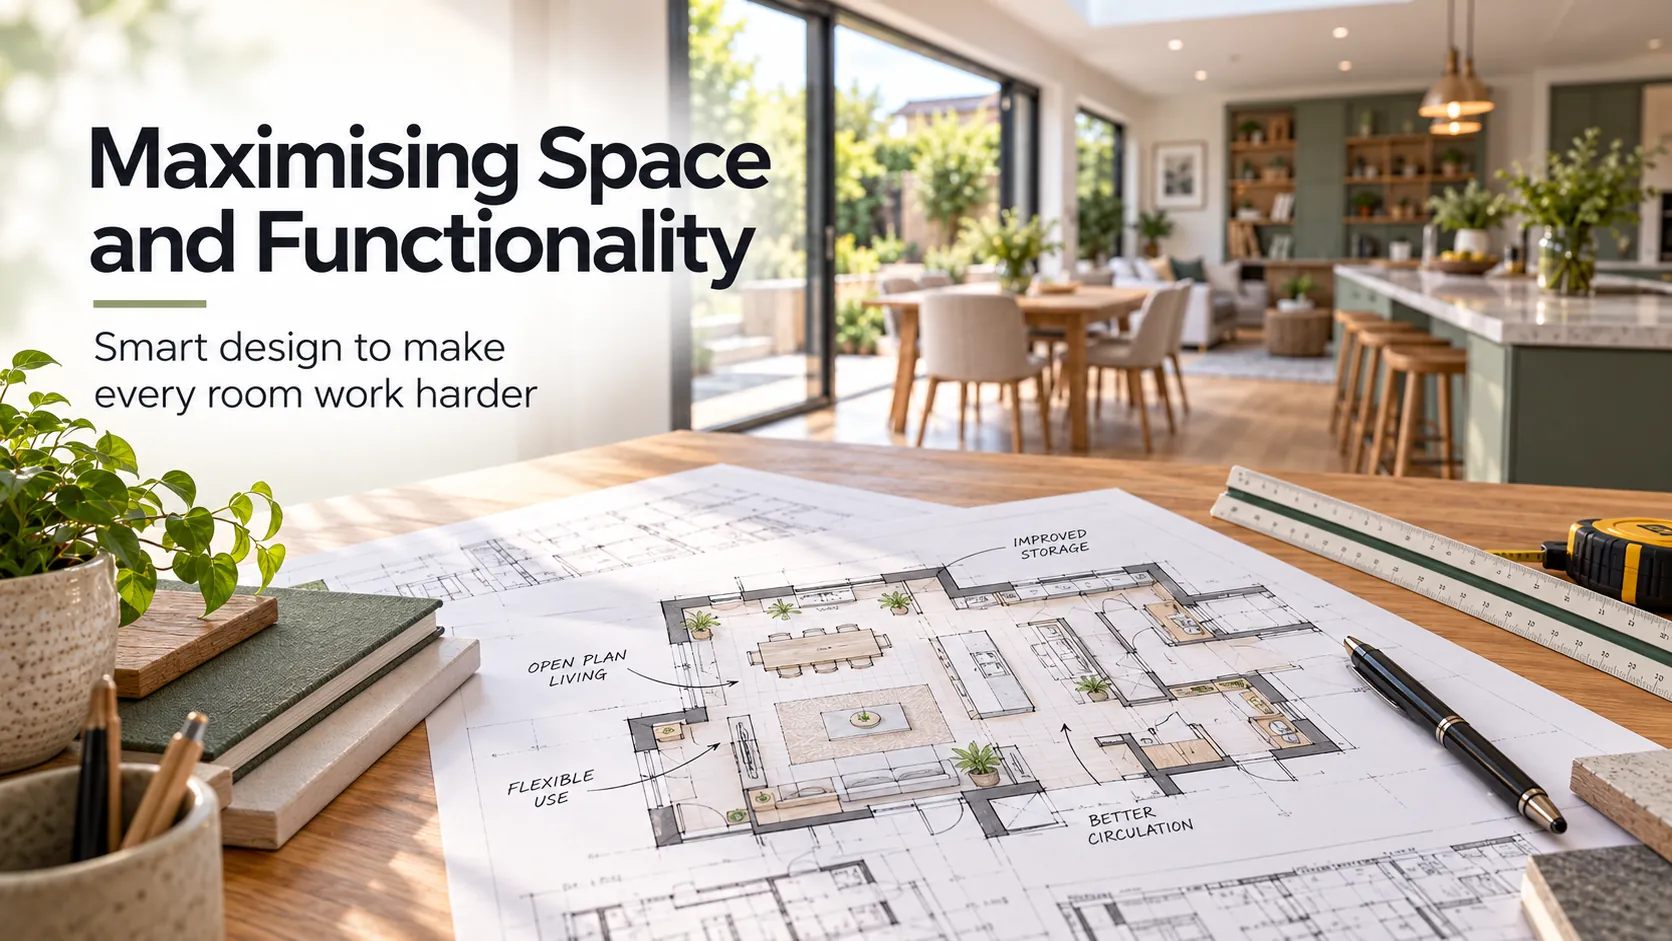
Making the most of your available space is key to creating a home or business premises that is both practical and inviting.