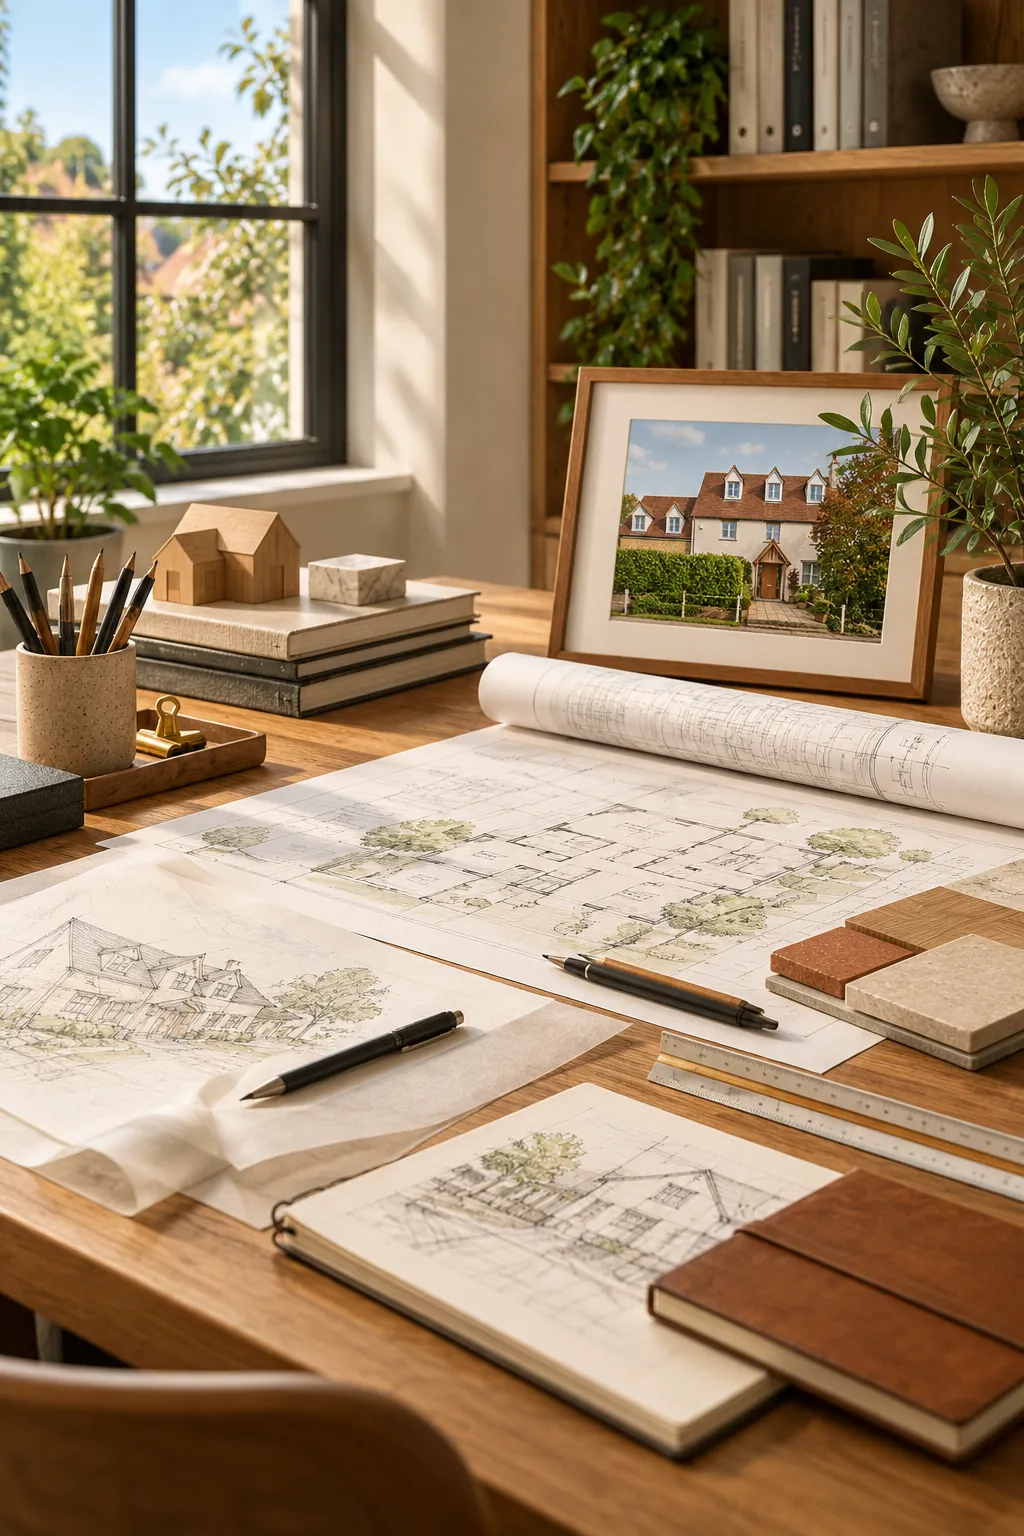
Architectural design practice based in Chalgrove, Oxfordshire, with over 50 years' experience in residential and commercial design.
Started in 1989
Design-Led Architecture, Built on50+ Years of Experience
+
Years of Experience
Based in Chalgrove, Oxfordshire, we've built our reputation through a creative, cost-conscious approach to every project. From initial feasibility through to construction-ready drawings, we manage every stage of the architectural process with precision and purpose.
From your first idea to construction-ready drawings, we guide every project through a clear, structured process, keeping you informed and in control at every stage.
01.Free Consultation
We meet to discuss your project, understand your goals, assess feasibility, and provide an initial cost estimate, all at no charge.
01
02.Design & Planning
We develop your concept into detailed architectural drawings, manage planning applications, and handle building regulation submissions.
02
03.Technical Detailing
We produce full construction-ready drawings and specifications, including structural details, material schedules, and contractor-ready documentation.
03
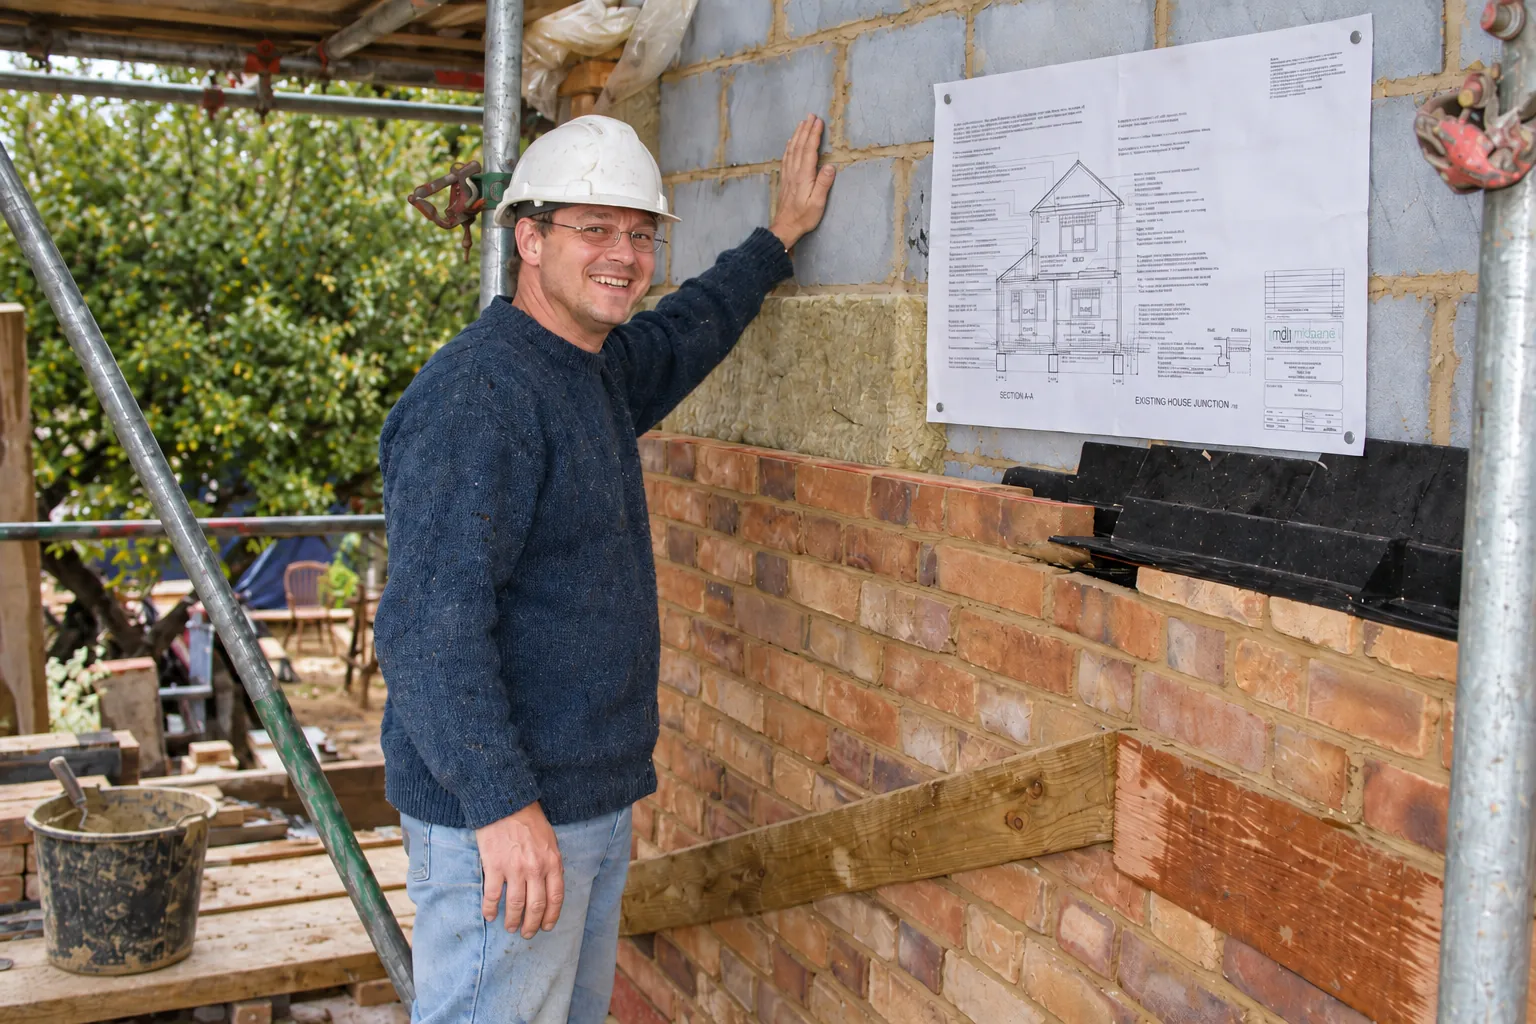
04.Site Support
We remain available to advise on construction queries, review progress, and ensure the finished result matches the design intent.
04
Our Portfolio
Architectural DesignApplications
Browse a selection of our residential and commercial projects, from home extensions and new builds to full scale commercial developments across Oxfordshire.
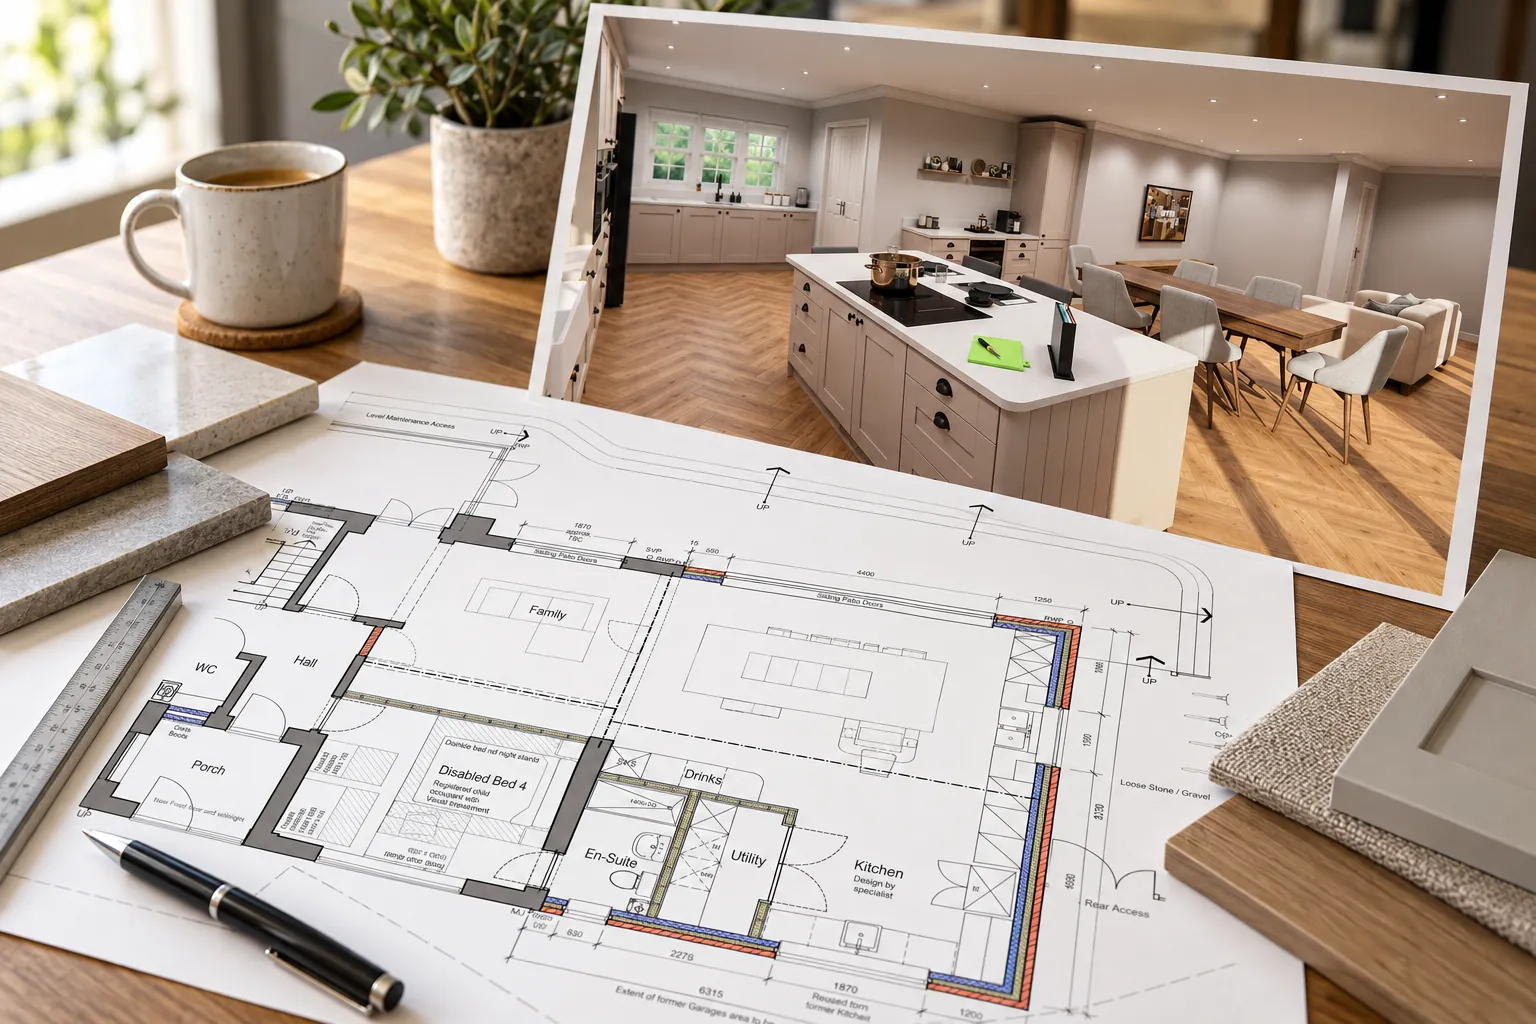
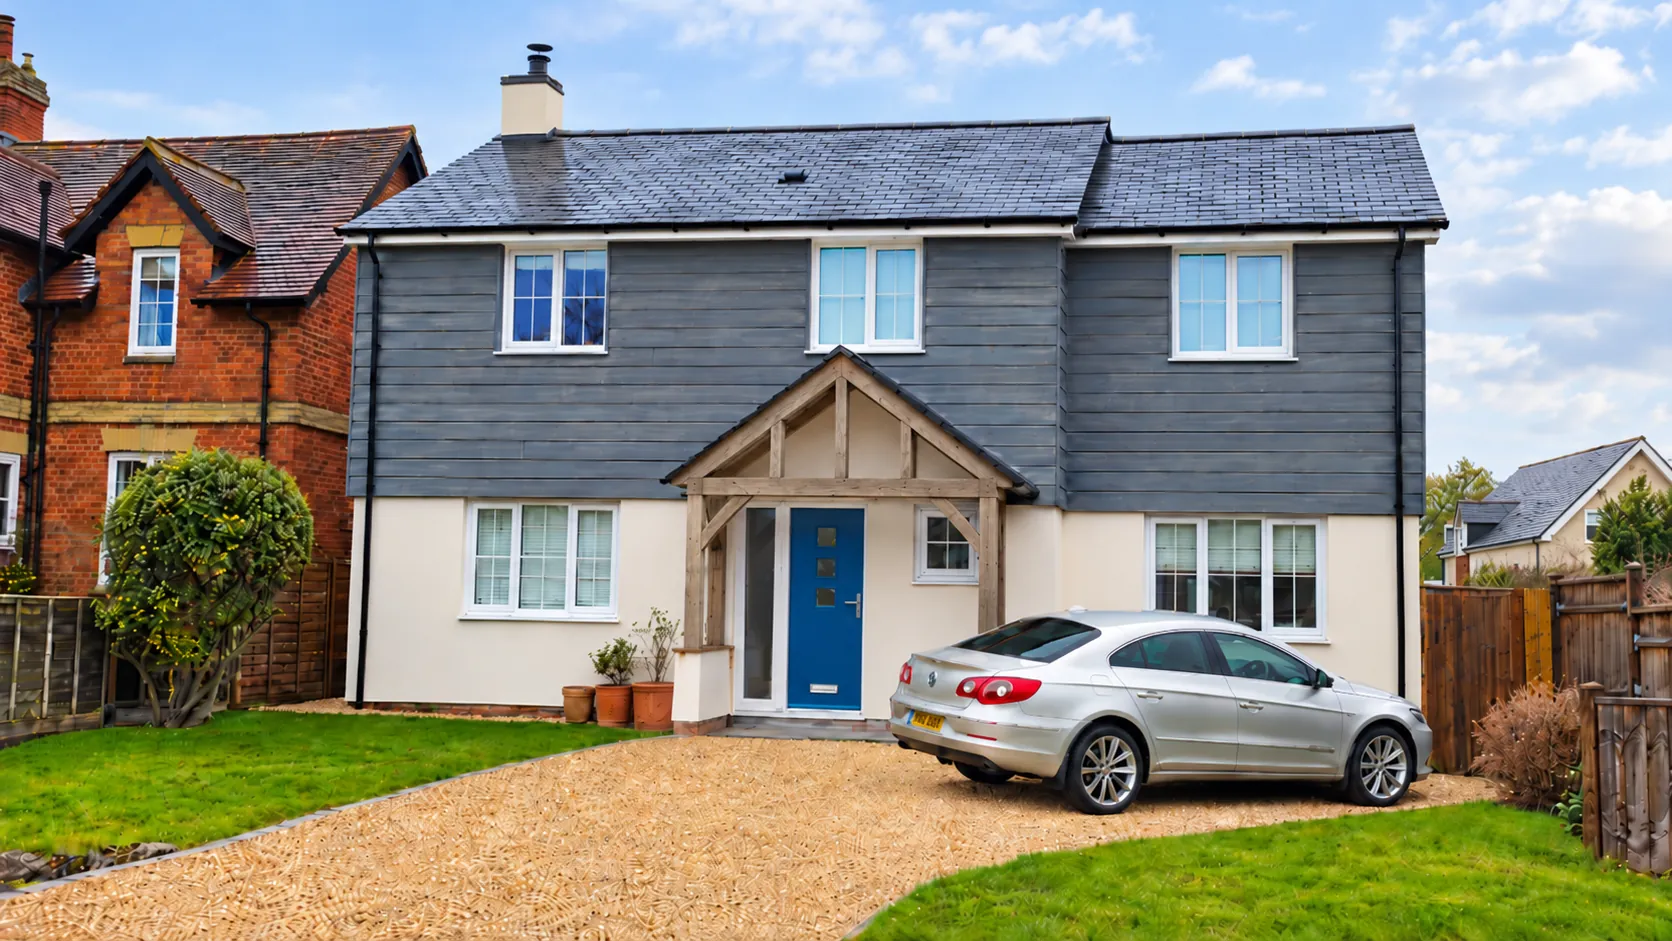
Domestic Extensions & Alterations
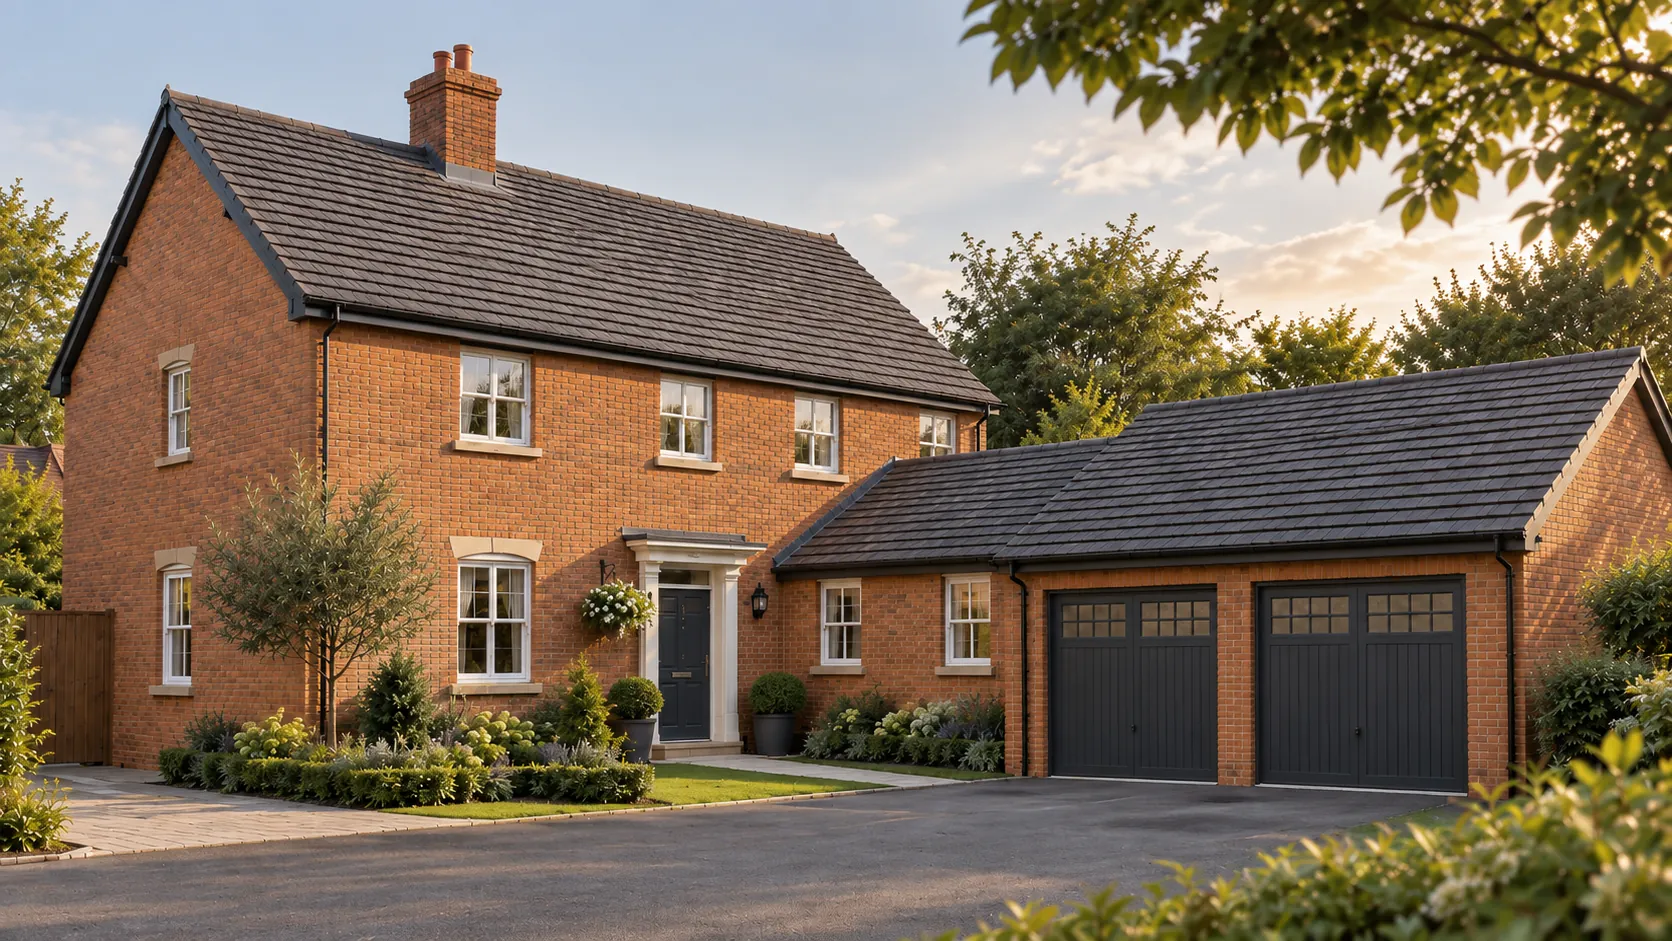
New Builds
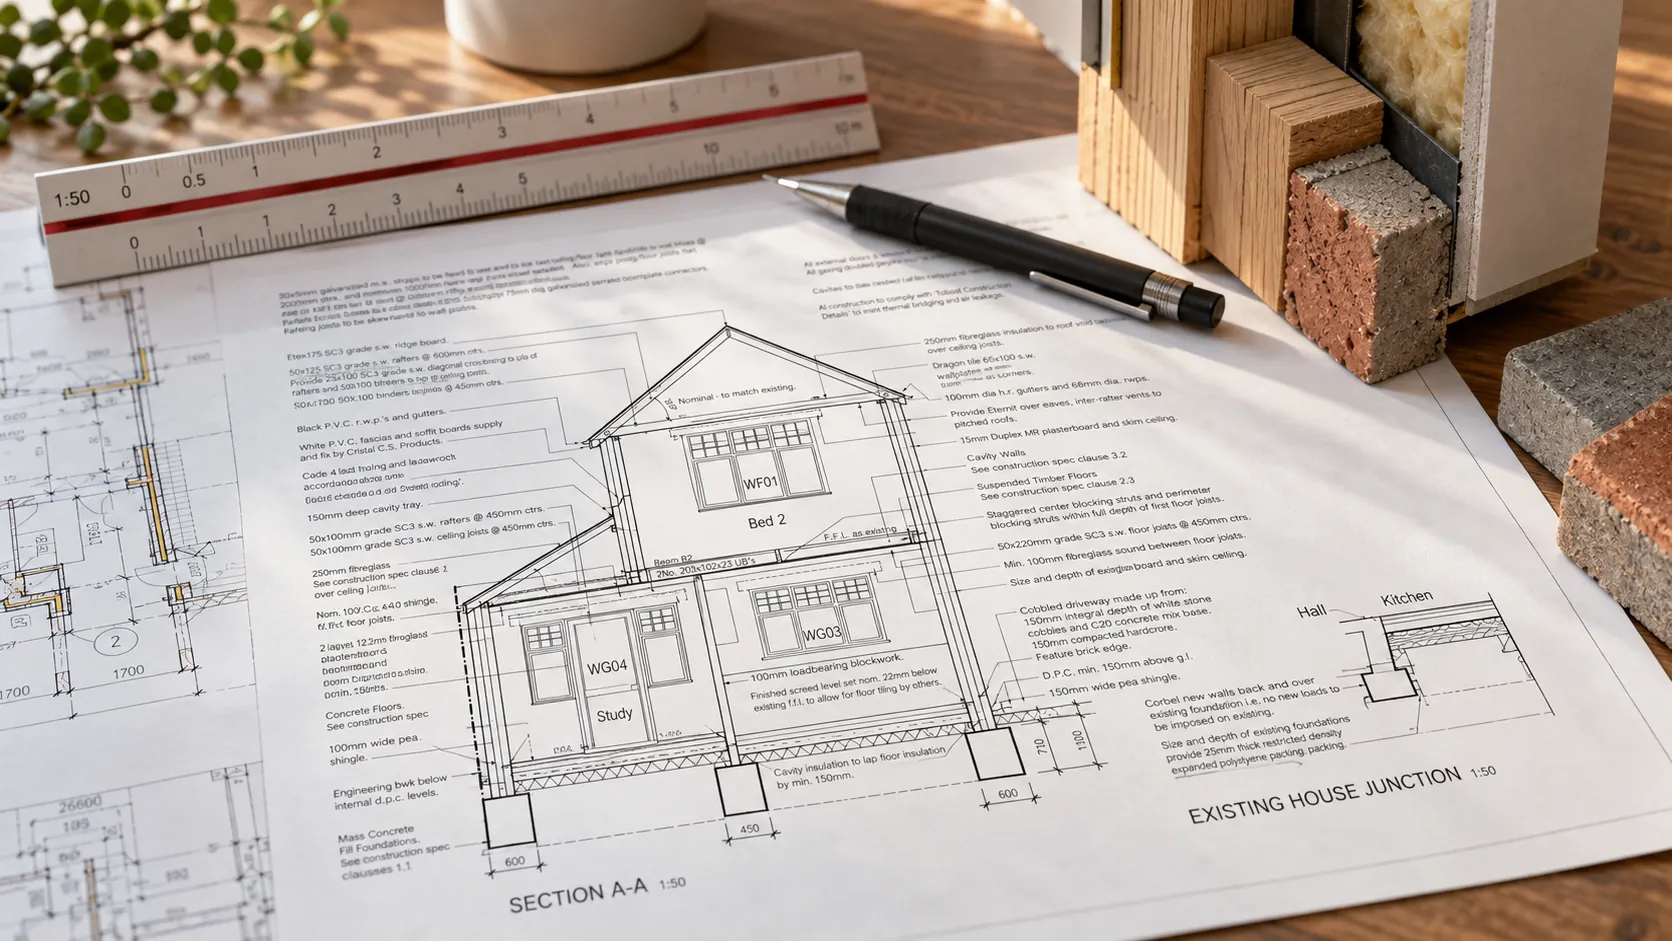
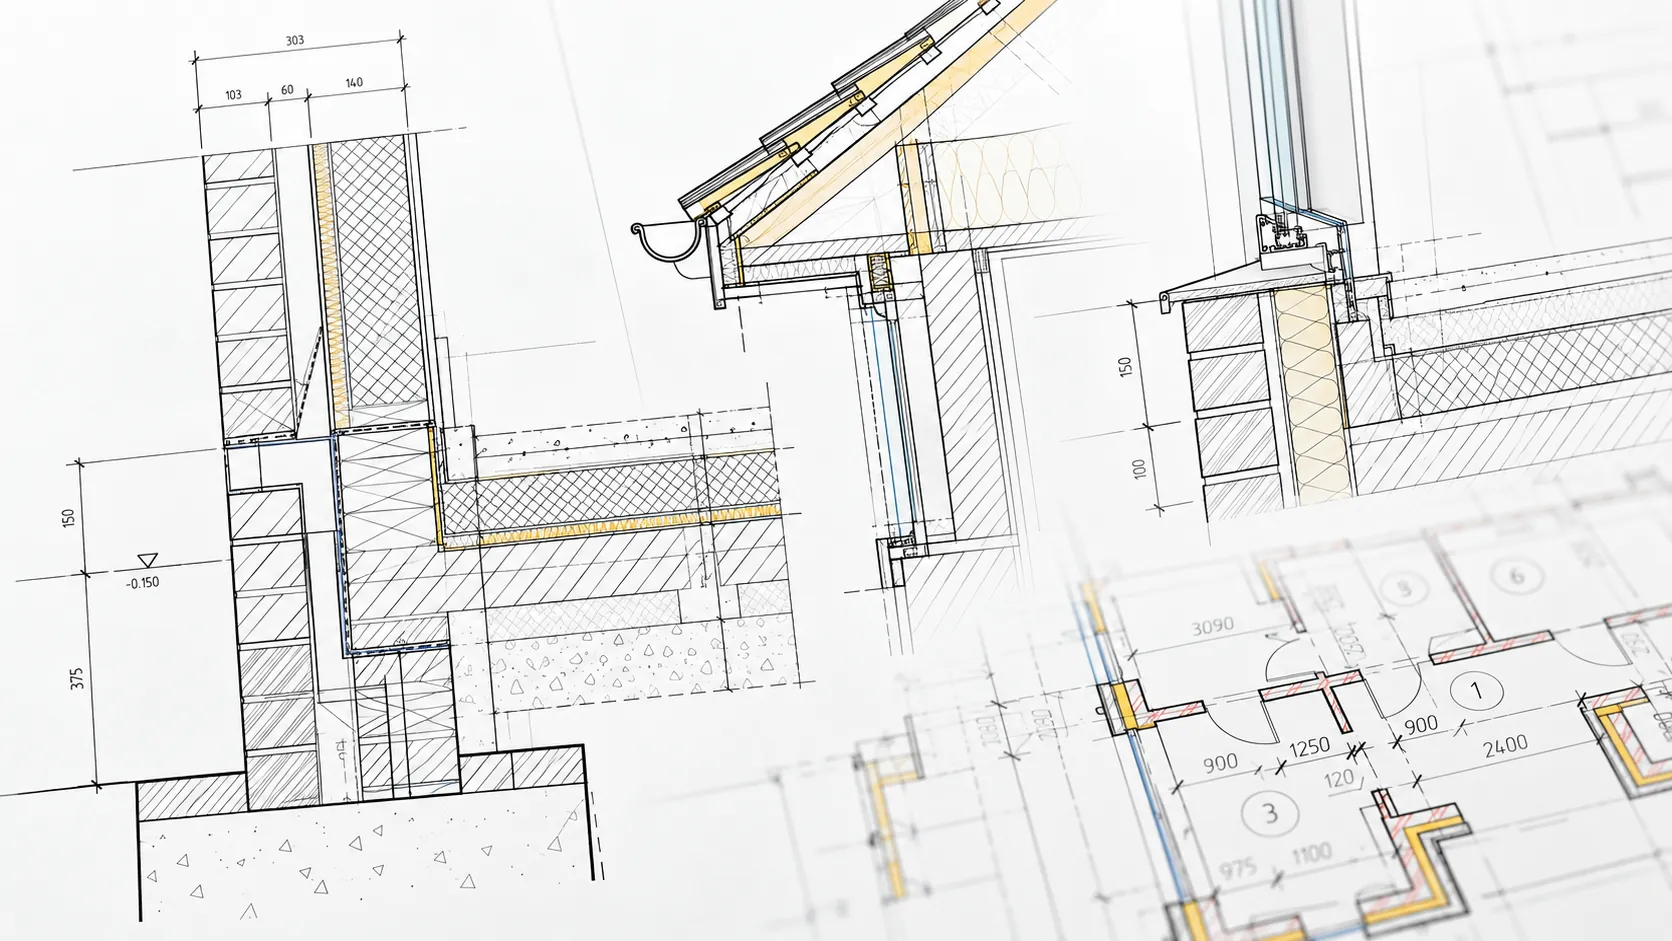
Detailing
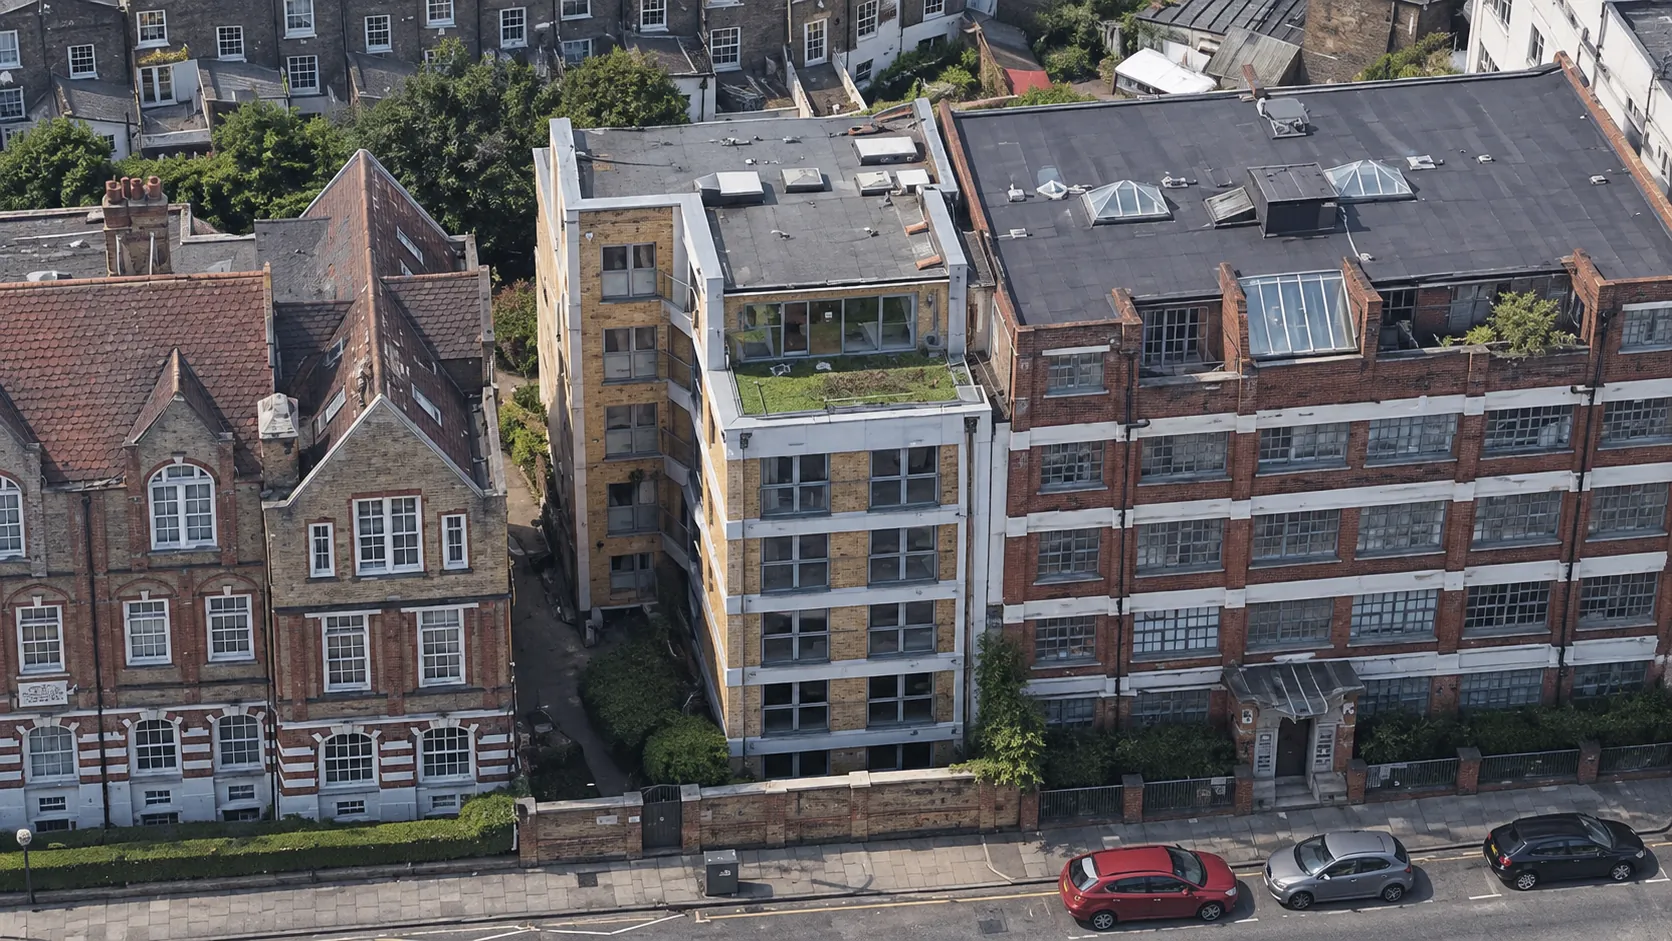
Commercial & Leisure Developments
Testimonials
WhatOur ClientsSay
Don't take our word for it. Here's what our clients have to say about working with Misbourne Design Associates Limited.
"Help with the whole planning process was much appreciated and one less thing for us to contend with."
"Good news - our certificate of lawful development was agreed today. Many thanks again for providing the plans for us so quickly."
Alicia and Ed - Garage Conversion
"Thank you for the plan, we’re still learning what is and isn’t included and we really appreciate you going the extra mile and we’re happy to reflect that in reviews."
Erica - Bungalow refurbishment & extension
"Claire and I are very grateful for all the work and support you have provided. We will certainly take photos and be happy to give you a reference. Will keep you posted on progress!"
Malcolm - Period property sun lounge extension
On learning that her scheme was all approved for construction…..
Great news thank you Bob and I appreciate how stress-free you have made the whole process whilst being so efficient too. I’ll keep you posted.
K A Sellar
Let's Discuss Your Project
Request aCall Back
Leave your number and we'll call you back to discuss your project.
Design-led architectural solutions across Oxfordshire. Over 50 years' experience in residential and commercial design.