Oxfordshire & Surrounding Counties

Architectural Design Services Oxfordshire & Surrounding Counties

From home extensions and new builds to commercial developments, we deliver design-led solutions tailored to your brief, your budget, and your planning requirements. With over 50 years' experience, every project starts with a free consultation, so you know what's achievable before you commit to anything.
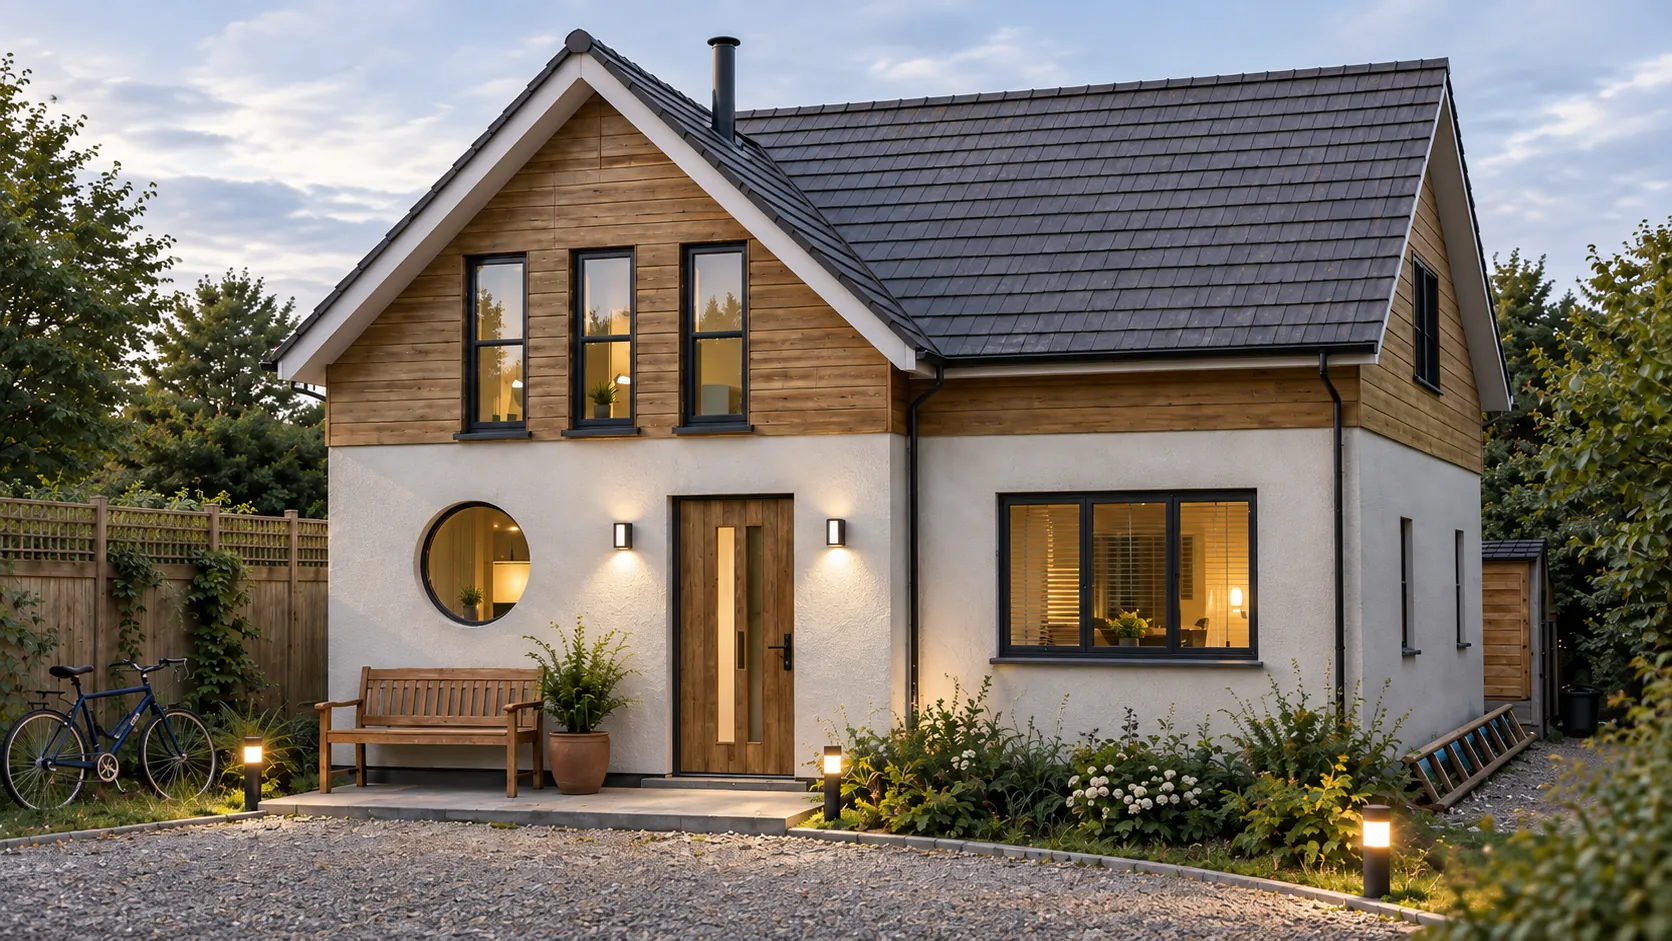
New build detached house with timber cladding and a pitched roof at dusk
Who We Are

50 Years of Architectural Design Experience, Built on Purposeful Service

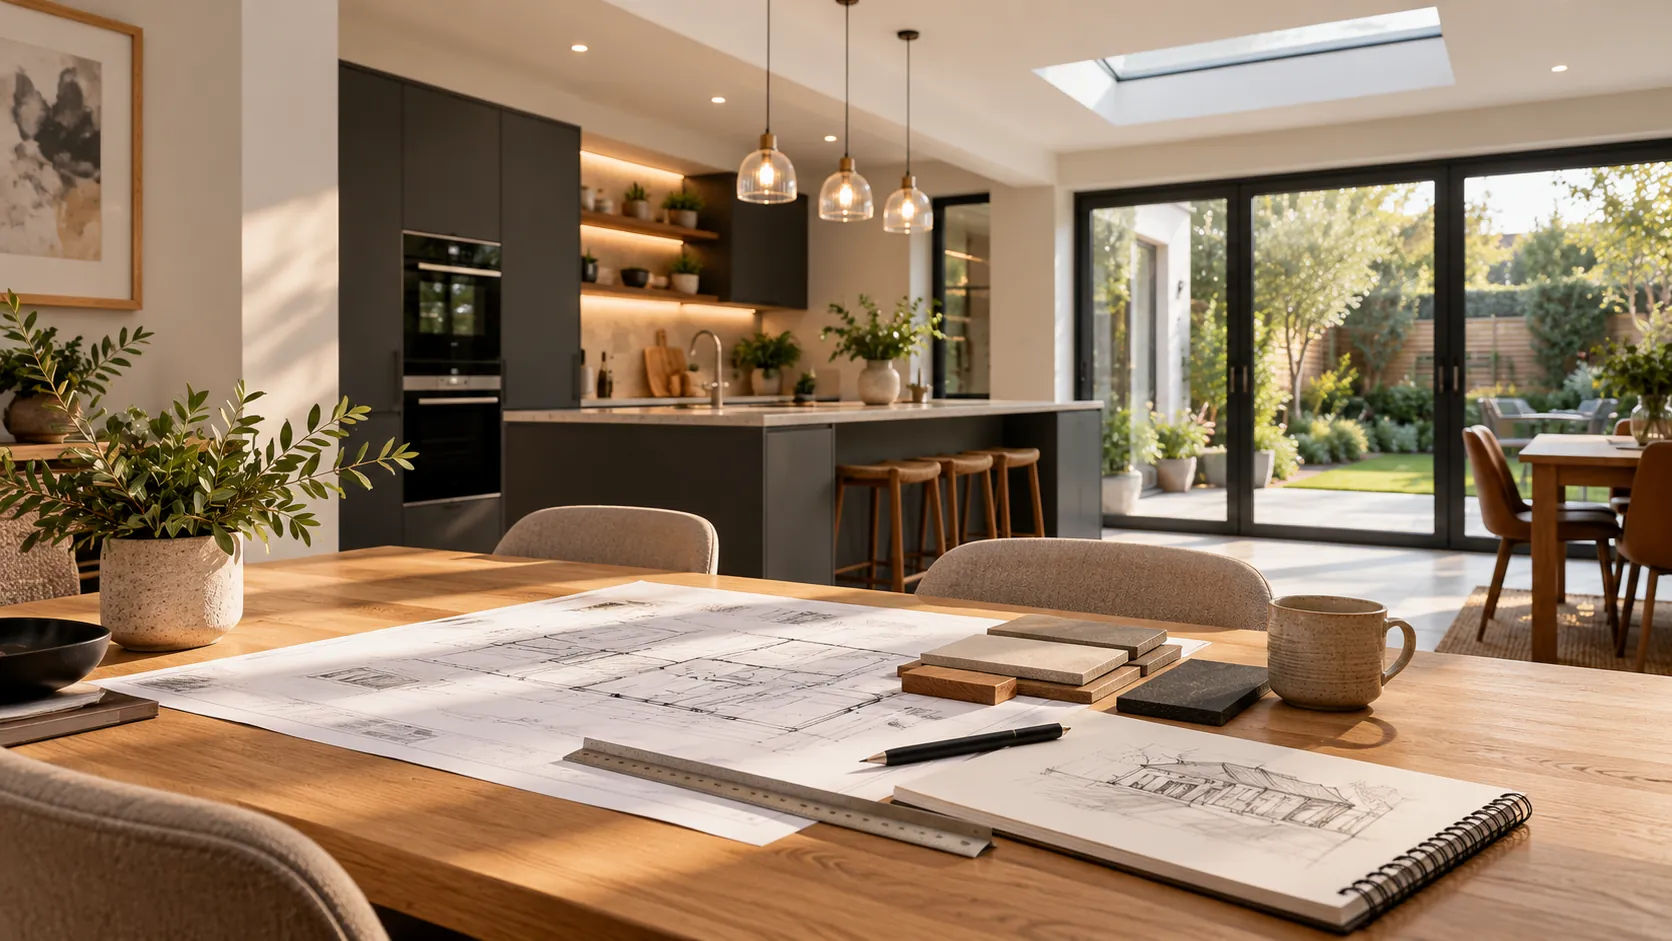
Design drawings on a table in a finished open-plan kitchen extension

Based in Chalgrove, Oxfordshire, we work to a simple principle: every design decision should earn its place in your budget. That's what we mean by Purposeful Service, no padding, no drawings for drawings' sake, just a clear path from brief to build.

We manage the full process, from feasibility studies through to construction ready drawings, serving homeowners and businesses across Oxfordshire from Abingdon to Banbury, Witney to Thame, with residential extensions, new builds, and commercial developments of any scale.

50+ Years' Experience

Decades of residential and commercial design work across Oxfordshire, from single-storey extensions to full commercial fit-outs.

Pre-application Planning Advice

Every project begins with a no-obligation meeting to discuss your goals and budget.

Price Match Guarantee

Find a like-for-like quote for the same scope of work, and we'll beat it.

Local, On-the-Ground Support

Based in Chalgrove and working throughout Oxfordshire, face-to-face meetings and site visits, not just phone calls.
How We Work

Our Architectural Design Process

From your first idea to construction-ready drawings, we guide every project through a clear, structured process, keeping you informed and in control at every stage.

Architect reviewing drawings with a client during a free consultation

01. Free Consultation

We meet to discuss your project, understand your goals, assess feasibility, and provide an initial cost estimate, all at no charge.
01
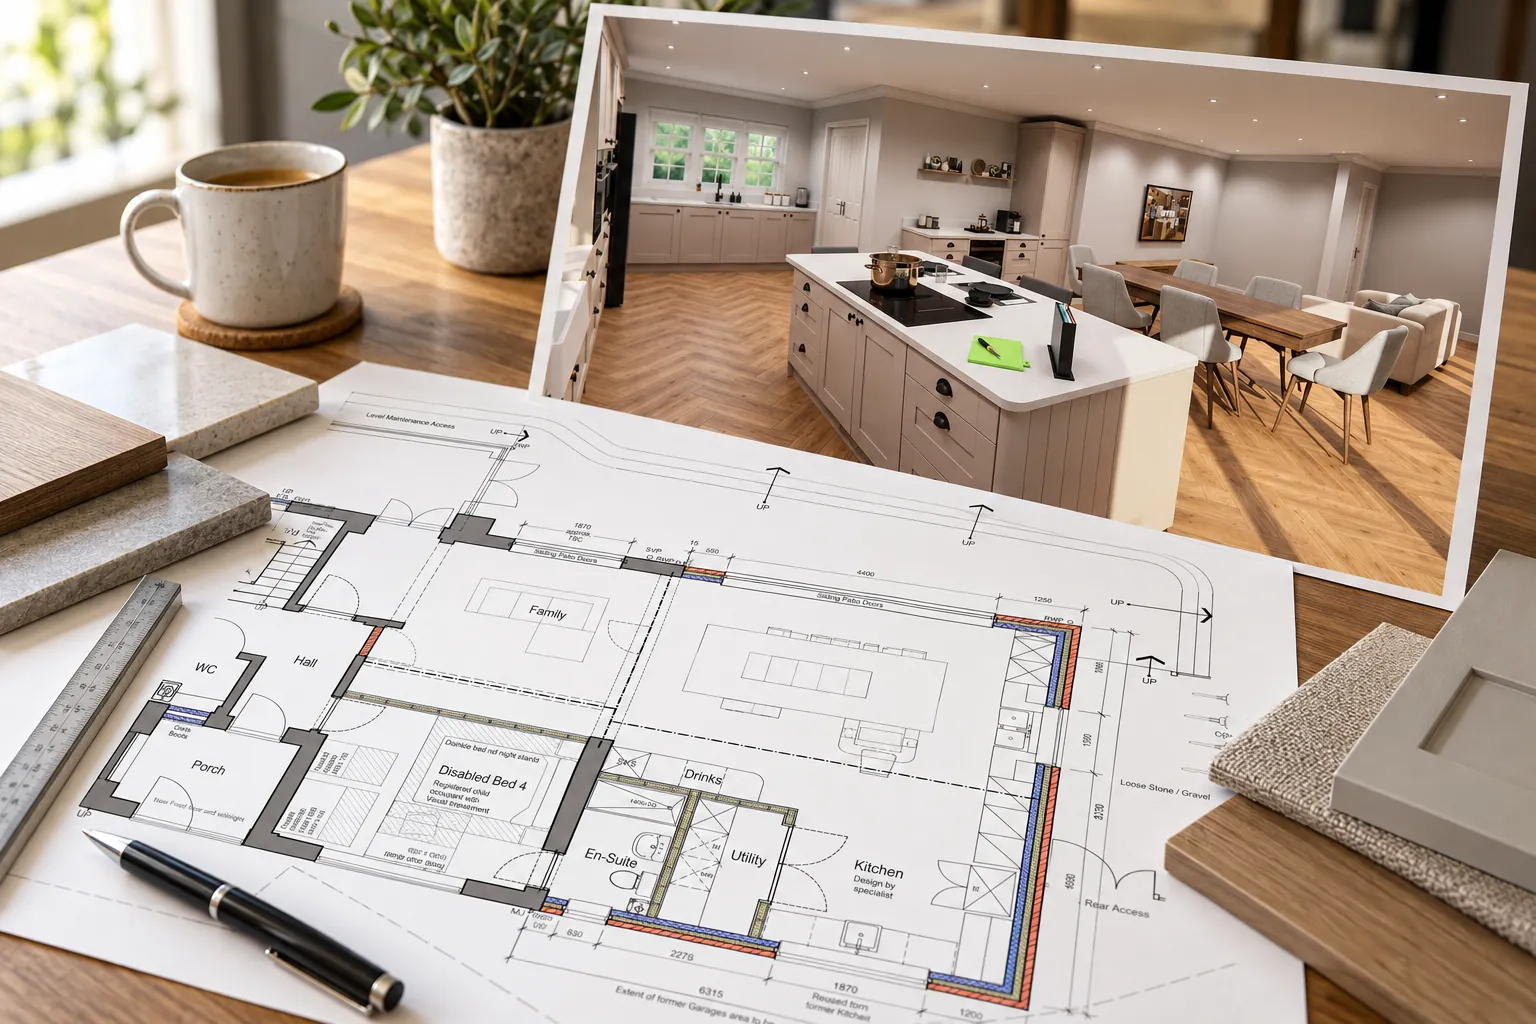
Kitchen floor plan drawing beside a photo of the finished kitchen

02. Design & Planning

We develop your concept into detailed architectural drawings, manage planning applications, and handle building regulation submissions.
02
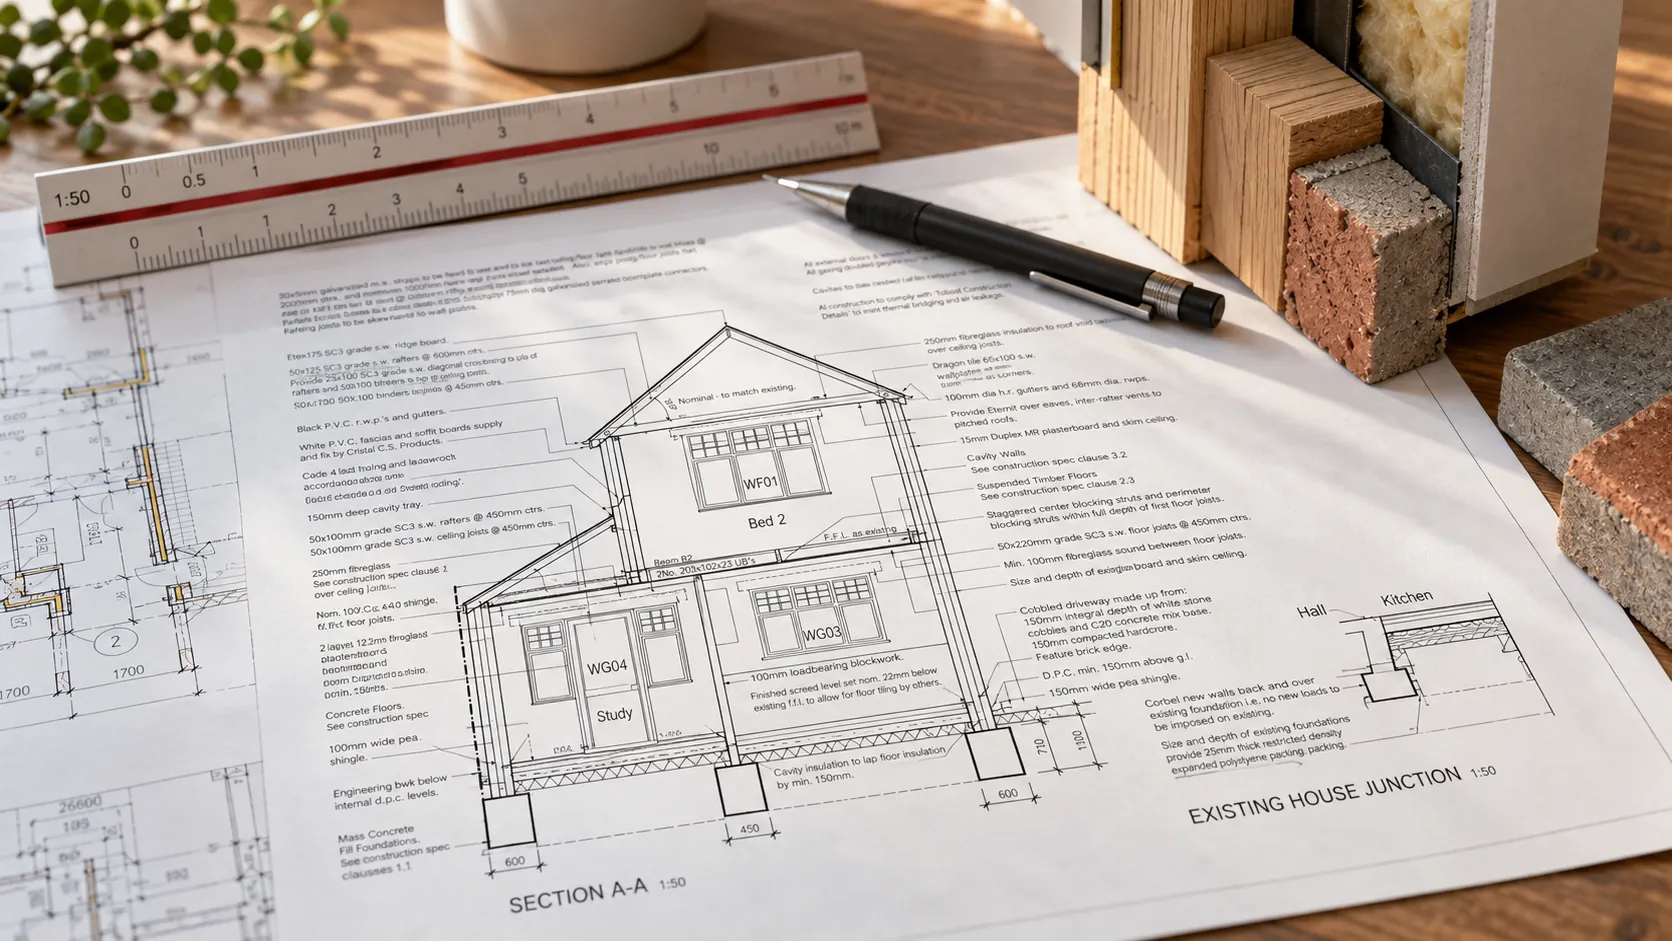
Technical section drawing of a house junction with a scale rule and materials

03. Technical Detailing

We produce full construction-ready drawings and specifications, including structural details, material schedules, and contractor-ready documentation.
03
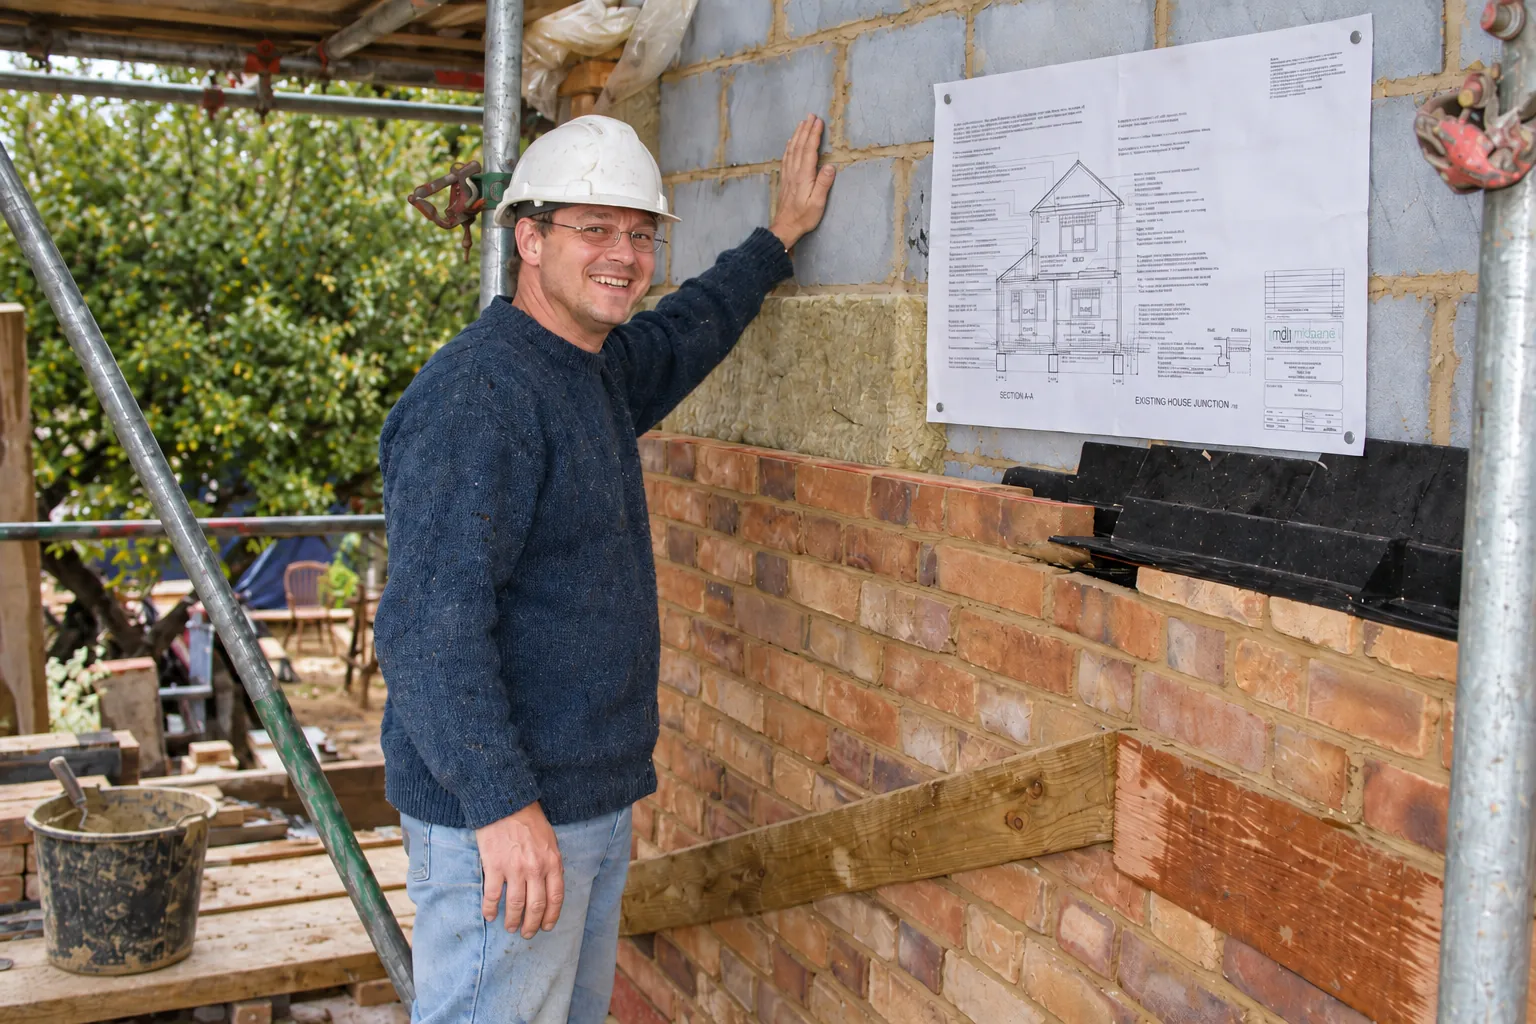
Site visit with construction drawings pinned to a blockwork wall

04. Site Support

We remain available to advise on construction queries, review progress, and ensure the finished result matches the design intent.
04
Let's Work Together

Start Your Next Project

Get Free Quote
Services

Providing Expert & Competitive Architectural Design Services

We keep every project grounded in what's achievable for your budget, your timeline, and your planning requirements. From first sketch through to a fully detailed, contractor-ready design, we tailor our approach to residential and commercial projects across Oxfordshire.
Extensions, alterations, and new builds designed around your home, your budget, and your local planning requirements.
Offices, retail, and leisure spaces designed to maximise functionality and return on every square metre.

Precise architectural detailing that ensures every element is buildable and compliant.
Accurate material take-offs from any set of drawings, a service most practices don't offer, with cost-saving alternatives that don't compromise quality.
Planning applications, building regulations, permitted development, and party wall notices, handled on your behalf.
Our Portfolio

Architectural Design Applications

Browse a selection of our residential and commercial projects, from home extensions and new builds to full scale commercial developments across Oxfordshire.
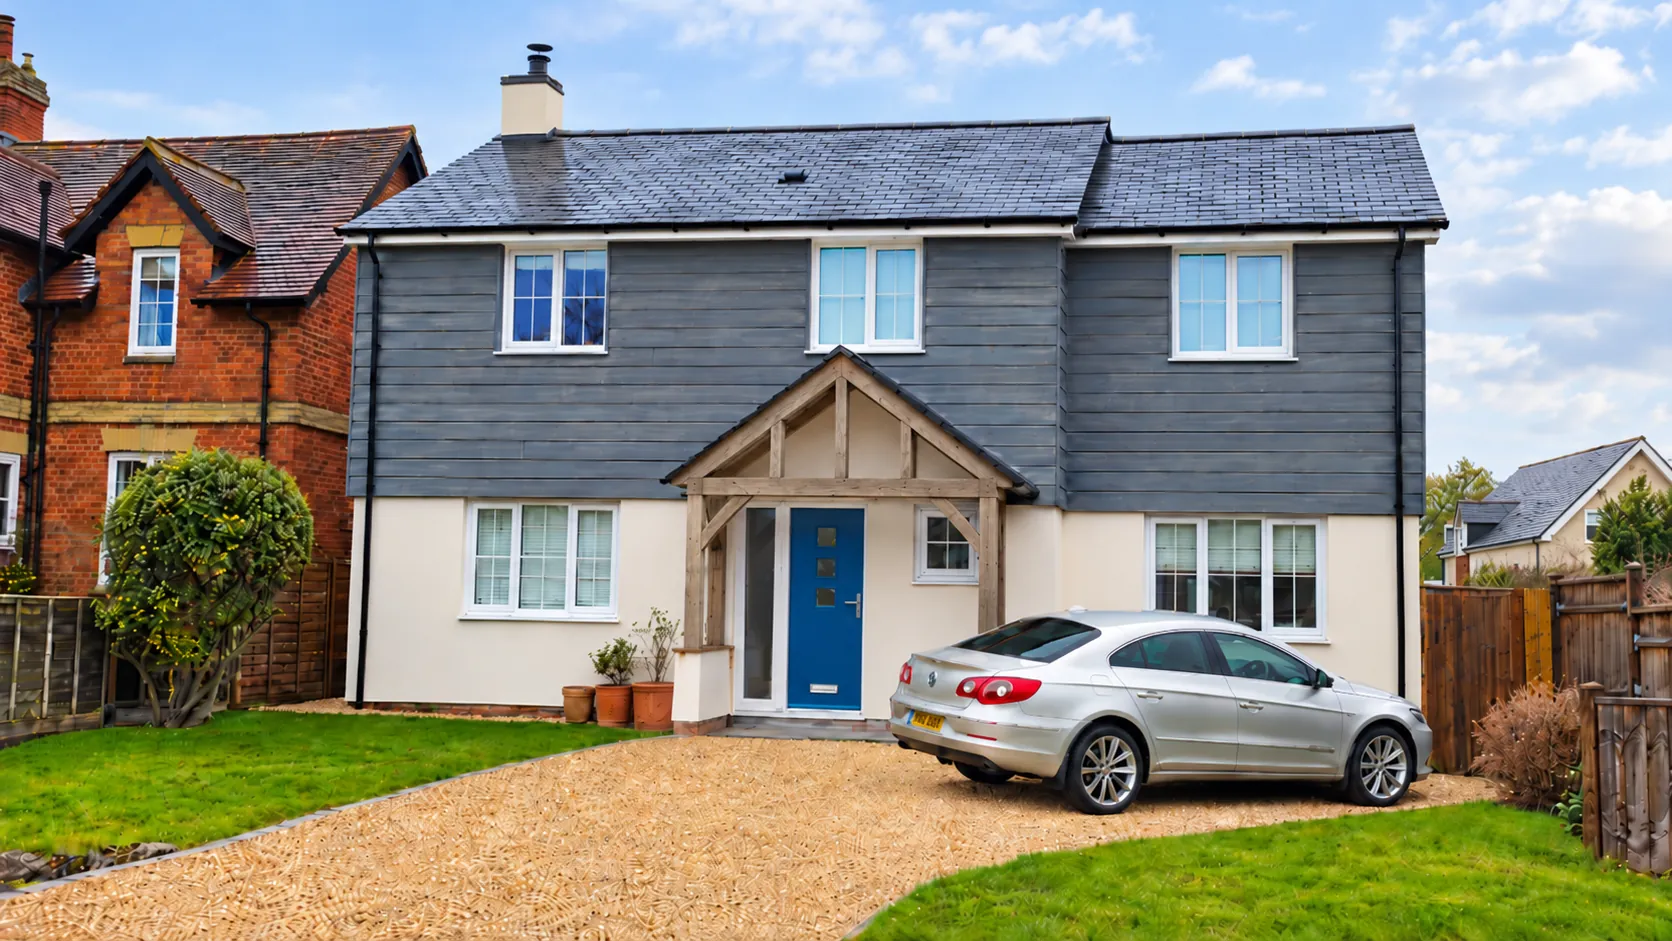
Two-storey house extension with grey cladding and a gabled porch

Domestic Extensions & Alterations

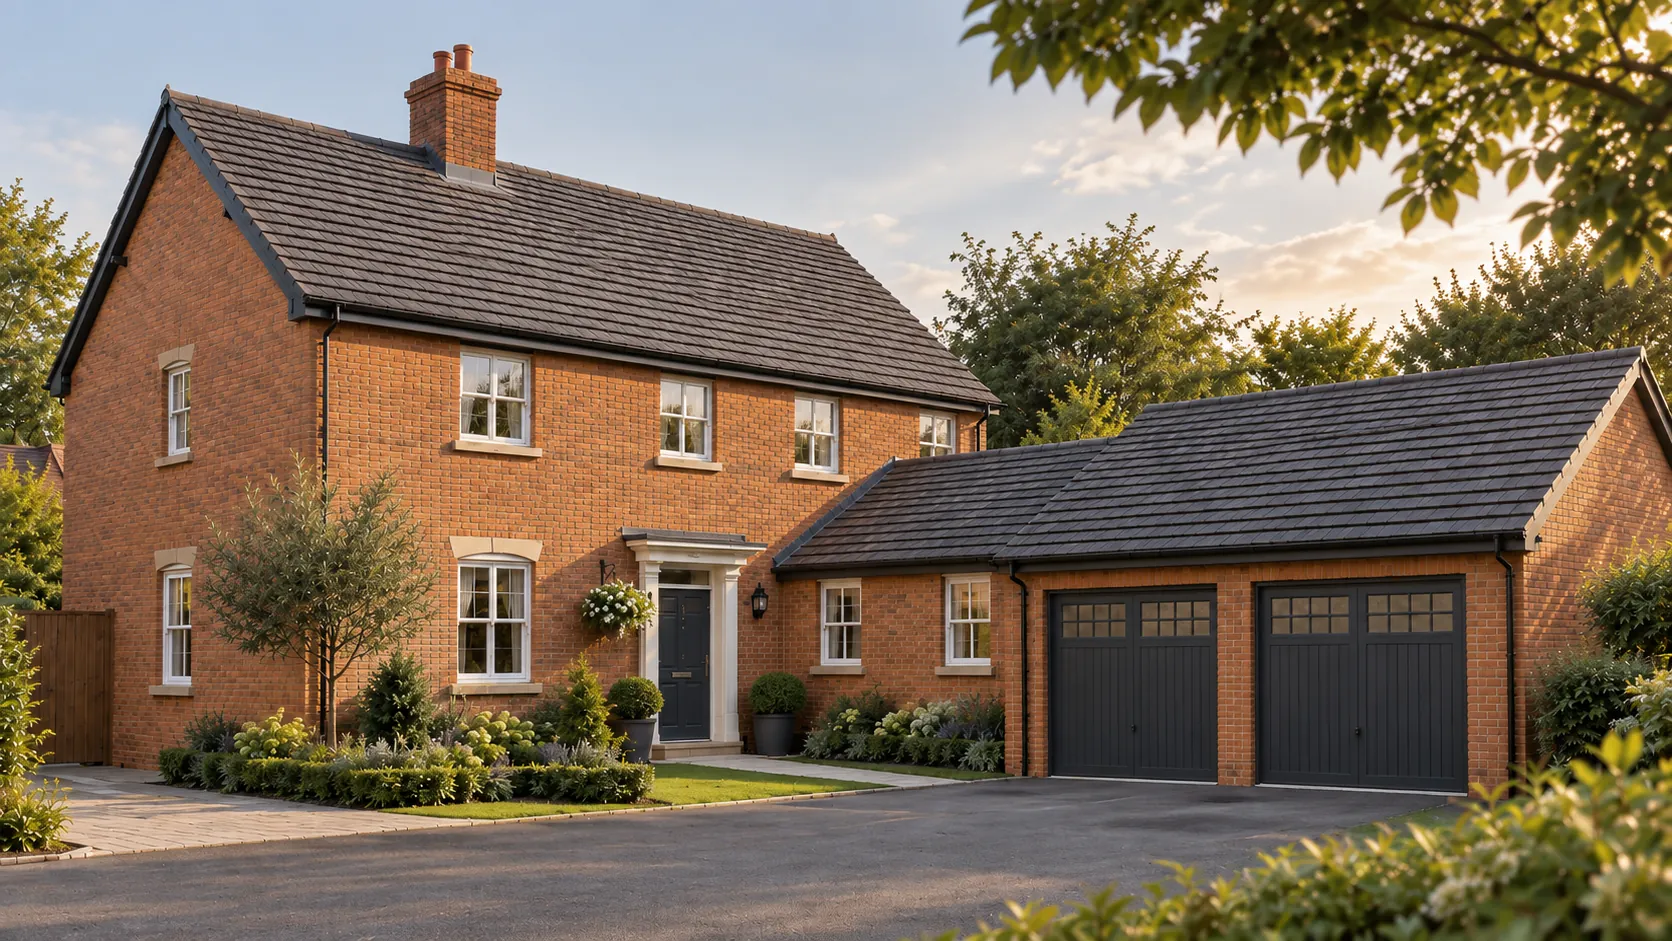
New build brick house with an attached double garage

New Builds

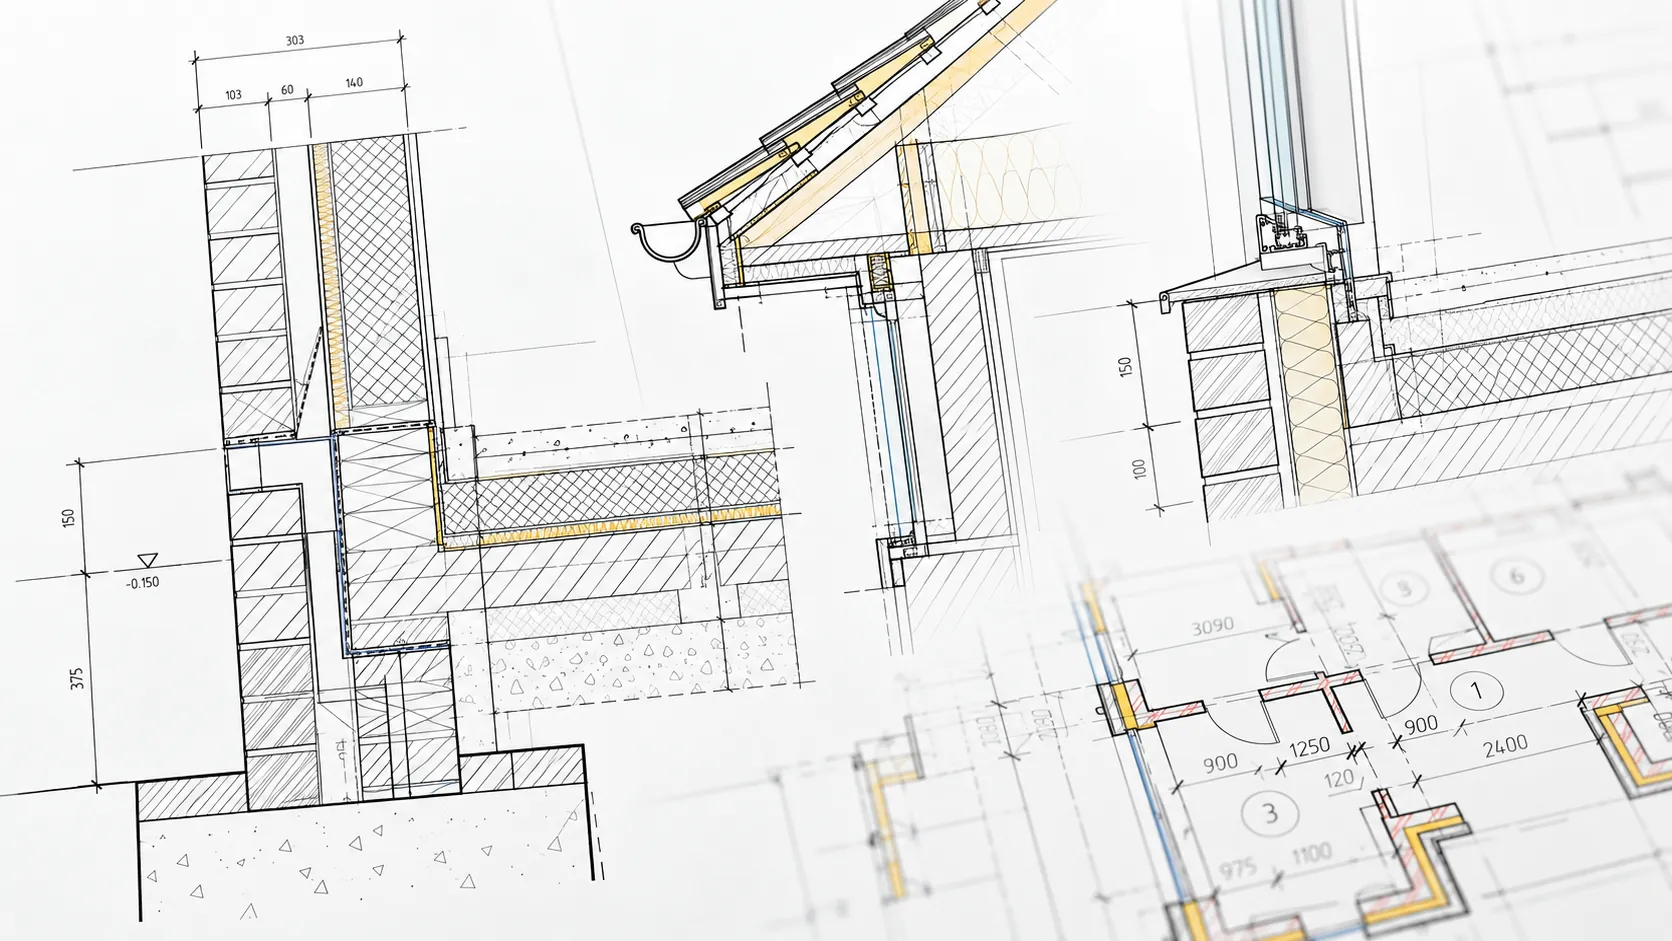
Construction detail drawings showing wall, roof and junction sections

Detailing

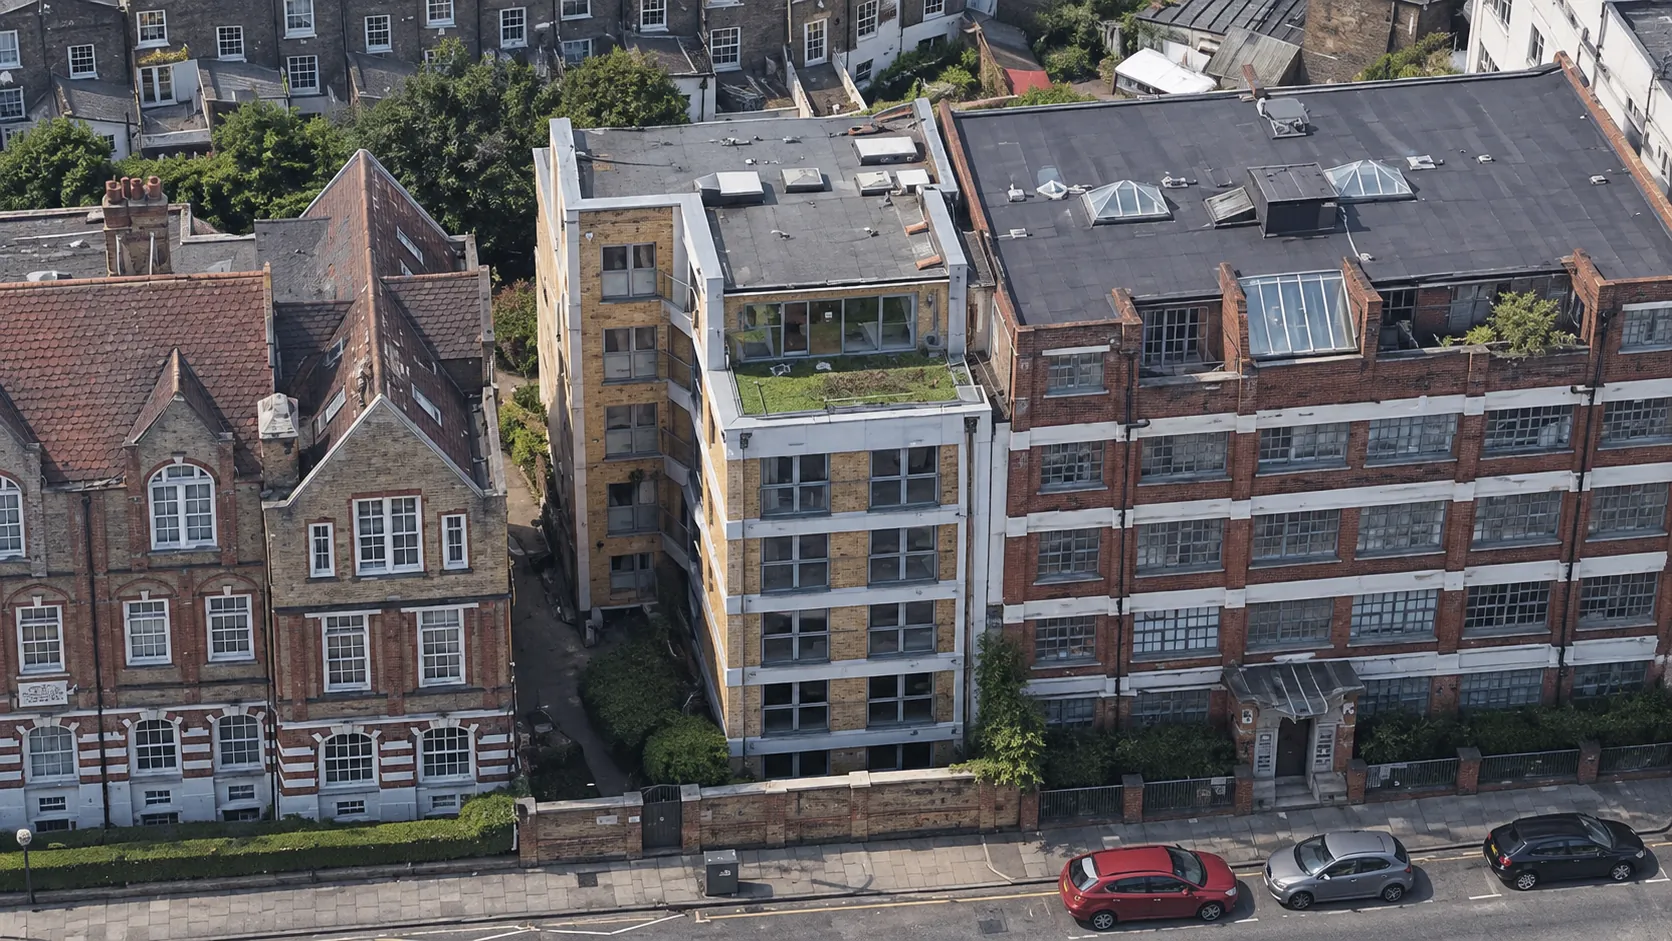
Aerial view of a mixed-use commercial and residential development

Commercial & Leisure Developments

Testimonials

What Our Clients Say

"From concept to reality, the team turned my vision into a stunning, livable space. I couldn’t be happier with this!"
Good news - our certificate of lawful development was agreed today. Many thanks again for providing the plans for us so quickly.

Alicia and Ed - Garage Conversion

Thank you for the plan, we’re still learning what is and isn’t included and we really appreciate you going the extra mile and we’re happy to reflect that in reviews.

Erica - Bungalow refurbishment & extension

Claire and I are very grateful for all the work and support you have provided. We will certainly take photos and be happy to give you a reference. Will keep you posted on progress!

Malcolm - Period property sun lounge extension
Insights

Take a Look at Our Latest Blog & Articles

Practical insights, project updates, and expert advice on planning, design, and construction for homes and businesses throughout the region.
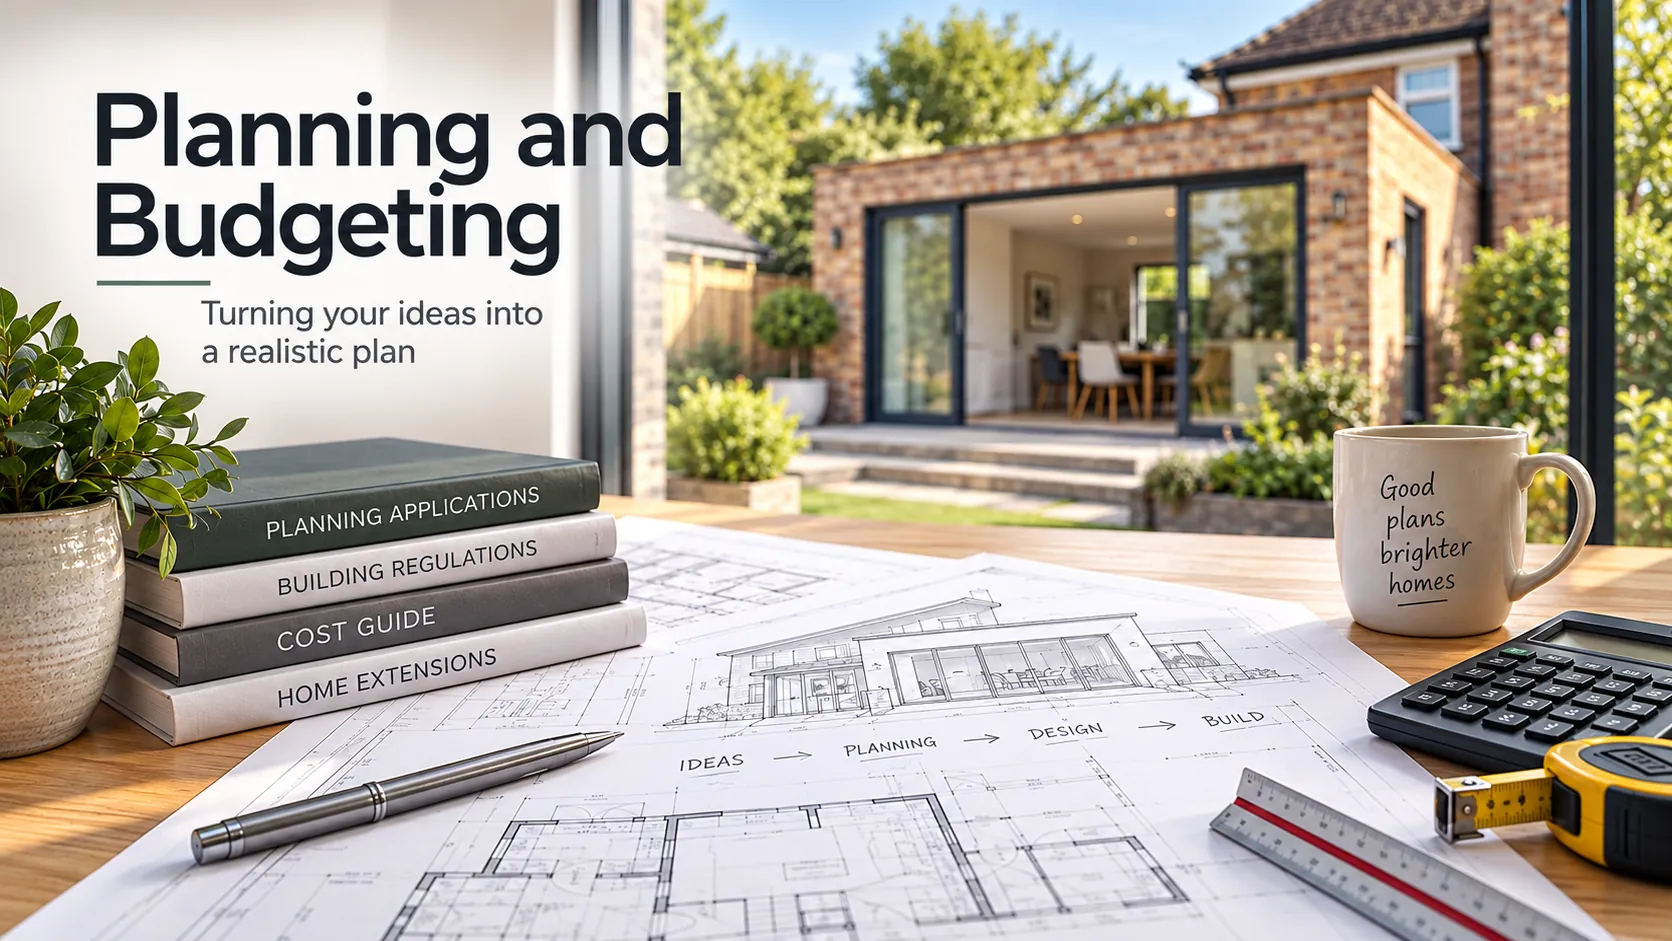
Home extension plans with planning and budgeting guides on a desk

Planning and budgeting are essential steps for anyone looking to build, extend, or adapt their home or business premises.
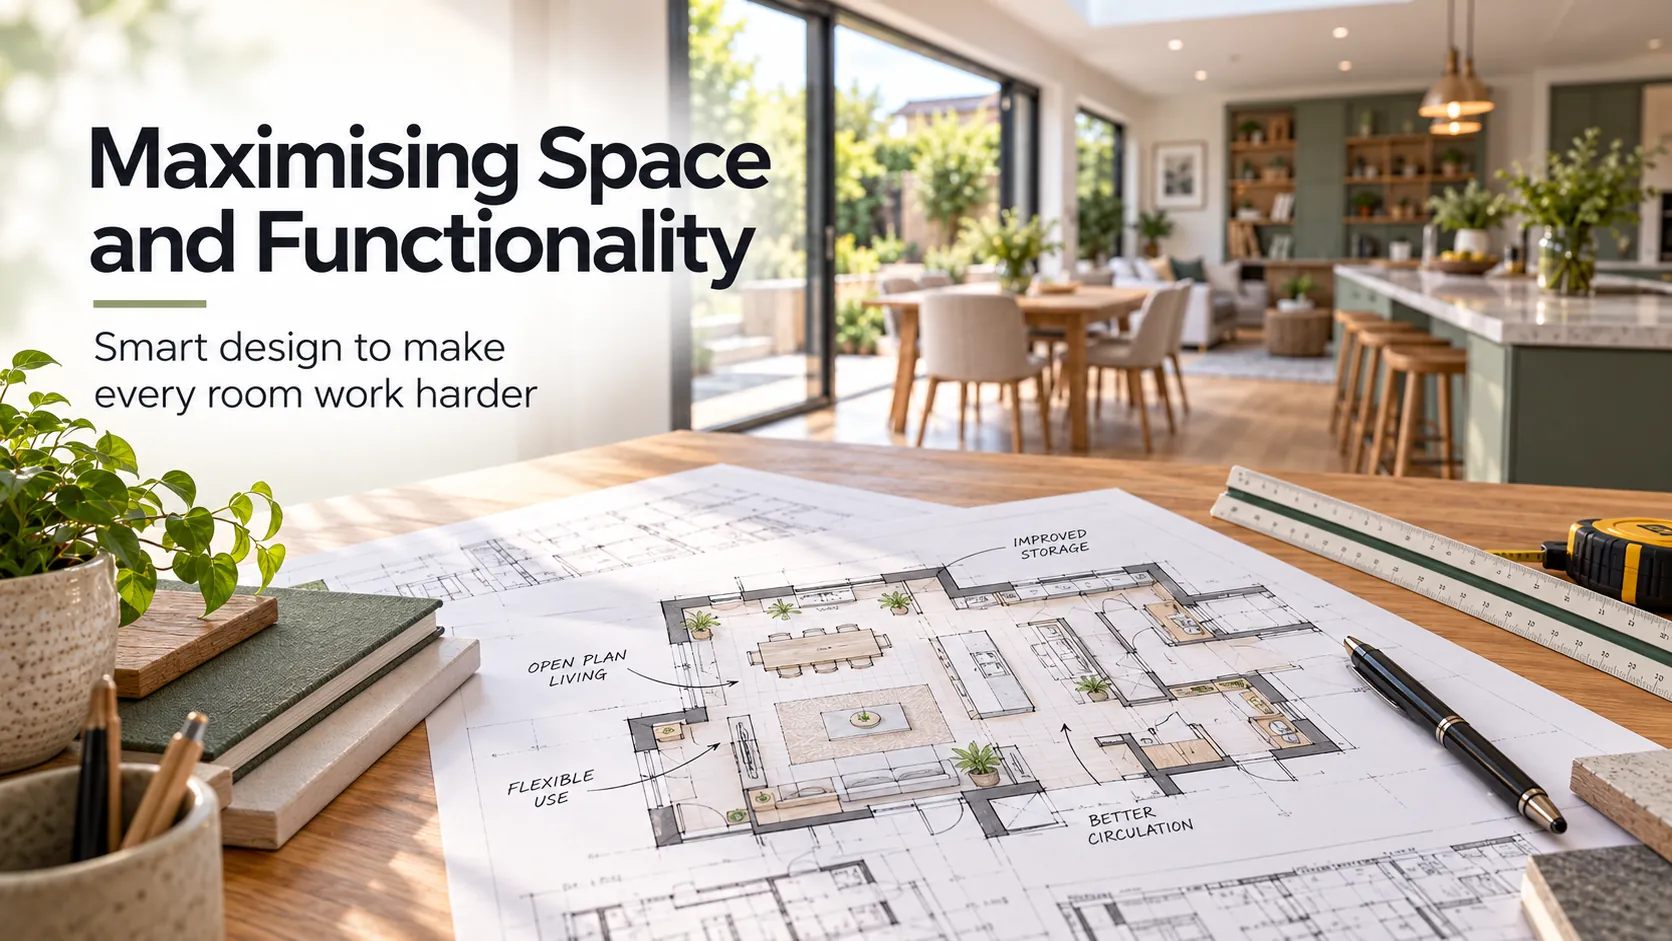
Open-plan floor plan illustrating how to maximise space and functionality

Making the most of your available space is key to creating a home or business premises that is both practical and inviting.

Let's Discuss Your Project

Request a Call Back

Leave your number and we'll call you back to discuss your project.
Design-led architectural solutions across Oxfordshire. Over 50 years' experience in residential and commercial design.
63 High Street, Chalgrove
Oxfordshire OX44 7SS
© Copyright 20?? Misbourne Design Associates Limited. All rights reserved.
Registered in England and Wales. Company No: 11671401
misbourne design